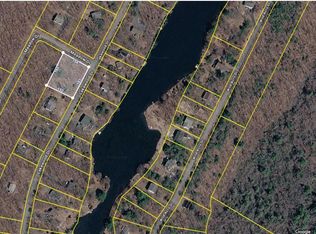
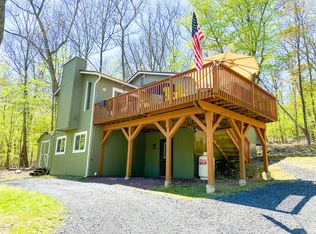
TURNKEY, BRIGHT & BEAUTIFUL! This recently updated contemporary on 1.12 acres with seasonal water views will WOW you with its perfect blend of privacy and aesthetics. The furnished, spacious and meticulously maintained 3-bed, 2-bath home offers a beautiful gourmet kitchen with quartz countertops, shaker cabinets, tiled backsplash and eye-catching, newer stainless steel appliances with extended warranties. Gleaming floors in the kitchen and the beautiful natural woodwork on the main level living area with beautifully tiled baths add to this home's fresh appeal. The upstairs loft space and primary ensuite offers total zen. Begin your day luxuriating in your sparkling-clean soaker in your skylit bathroom and then get onto entertaining friends and family outdoors on your expansive wraparound deck, in your sun-drenched living room or in your screened-in porch. The unfinished basement is ideal for all your storage needs, or perhaps finish it for even more living space! Stay warm in cooler months with propane heat and your roaring fireplace, and cool in warmer months with ceiling fans circulating tons of fresh air or wall-unit AC. A fresh delivery of stone in the driveway is an added bonus! Whether you're seeking a peaceful retreat or a home with functional indoor and outdoor spaces, this property is a rare find with everything you need for comfortable living in a lovely lake community. Home was customer built by present owner. Amenities include 24/7 security, access to community pools, playground, and lake access. Delaware Valley School District! Minutes from NJ border, shopping/banking, waterfalls and hiking trails! Take the 3D Virtual Tour and schedule your private showing today
Sold for $349,900
$349,900
134 Lakewood Dr, Dingmans Ferry, PA 18328
3beds
1,683sqft
Single Family Residence
Built in 1991
1.12 Acres Lot
$364,000 Zestimate®
$208/sqft
$2,373 Estimated rent
Home value
$364,000
$306,000 - $433,000
$2,373/mo
Zestimate® history
Owner options
List your home for rent
$2,373/mo
Rent Zestimate®
Find your next renter with Zillow Rental Manager. Plus, with online applications, you can quickly screen prospective tenants – for free.
$2,373/mo
Rent Zestimate®
Refinance and save
$3,735/mo
Est. payment
Refinancing to a lower rate could help reduce your monthly payments and save thousands over the life of the loan.
$3,735/mo
Est. payment
Explore your selling options
Work with a Zillow partner agent
Leverage their expertise and Zillow's premium Showcase listings to get your home seen by more buyers.
Get startedList with your own agent
Get your home in front of millions of buyers by listing it on Zillow.
Learn how to do itSell it yourself
Take full control of how buyers see your home on Zillow by listing For Sale by Owner (FSBO).
List your homeWhat's special
Roaring fireplaceQuartz countertopsSparkling-clean soakerSeasonal water viewsUnfinished basementUpstairs loft spaceWall-unit ac
Zillow last checked:
Listing updated:
Listed by:
Lisa McAteer 570-832-4425,
Keller Williams RE 402 Broad,
Laura Hawthorne 845-551-2794,
Keller Williams RE 402 Broad
Bought with:
Nicole Monahan, AB067528
Realty Executives Exceptional Hawley
Source: PWAR as distributed by MLS GRID,MLS#: PW251338
Facts & features
Interior
Bedrooms & bathrooms
- Bedrooms: 3
- Bathrooms: 2
- Full bathrooms: 2
Primary bedroom
- Area: 450
- Dimensions: 18 x 25
Bedroom 1
- Area: 130
- Dimensions: 13 x 10
Bedroom 2
- Area: 143
- Dimensions: 13 x 11
Primary bathroom
- Area: 80
- Dimensions: 10 x 8
Bathroom 1
- Area: 50
- Dimensions: 10 x 5
Family room
- Description: Loft
- Area: 176
- Dimensions: 16 x 11
Kitchen
- Description: includes dining area
- Area: 176
- Dimensions: 22 x 8
Living room
- Area: 374
- Dimensions: 22 x 17
Other
- Description: Sun room
- Area: 108
- Dimensions: 12 x 9
Heating
- Baseboard, Wood, Propane, Fireplace(s)
Cooling
- Ceiling Fan(s), Wall Unit(s)
Appliances
- Included: Dishwasher, Washer/Dryer, Microwave, Stainless Steel Appliance(s), Refrigerator, Electric Range
Features
- Ceiling Fan(s), Stone Counters, Master Downstairs, Open Floorplan
- Flooring: Carpet, Tile, Vinyl
- Windows: Skylight(s)
- Basement: Full,Unfinished
- Number of fireplaces: 1
- Fireplace features: Wood Burning
Interior area
- Total structure area: 2,747
- Total interior livable area: 1,683 sqft
- Finished area above ground: 1,683
- Finished area below ground: 0
Property
Parking
- Parking features: Driveway
- Has uncovered spaces: Yes
Features
- Levels: Two
- Stories: 2
- Patio & porch: Covered, Rear Porch, Wrap Around, Deck
- Pool features: Association, Community
- Has view: Yes
- View description: Forest
- Body of water: Community Lake
Lot
- Size: 1.12 Acres
- Features: Back Yard, Wooded, Front Yard, Private
Details
- Parcel number: 168.040107.002 070537
Construction
Type & style
- Home type: SingleFamily
- Architectural style: Contemporary
- Property subtype: Single Family Residence
Materials
- T1-11
- Roof: Shingle
Condition
- New construction: No
- Year built: 1991
Utilities & green energy
- Sewer: Mound Septic, Septic Tank
- Water: Public
Community & HOA
Community
- Features: Park, Tennis Court(s), Pool, Playground
- Security: 24 Hour Security, Gated Community
- Subdivision: Wild Acres
HOA
- Has HOA: Yes
- Amenities included: Beach Access, Tennis Court(s), Pool, Playground, Park
- HOA fee: $1,432 annually
- Second HOA fee: $1,432 one time
Location
- Region: Dingmans Ferry
Financial & listing details
- Price per square foot: $208/sqft
- Tax assessed value: $104,600
- Annual tax amount: $4,197
- Date on market: 5/10/2025
- Cumulative days on market: 29 days
- Listing terms: Cash,VA Loan,FHA,Conventional
- Road surface type: Paved
Price history
| Date | Event | Price |
|---|---|---|
| 7/18/2025 | Sold | $349,900$208/sqft |
Source:  PWAR as distributed by MLS GRID #PW251338 Report a problem PWAR as distributed by MLS GRID #PW251338 Report a problem | ||
| 6/8/2025 | Pending sale | $349,900$208/sqft |
Source: PWAR as distributed by MLS GRID #PW251338 Report a problem | ||
| 5/10/2025 | Listed for sale | $349,900$208/sqft |
Source: PWAR as distributed by MLS GRID #PW251338 Report a problem | ||
Public tax history
| Year | Property taxes | Tax assessment |
|---|---|---|
| 2025 | $4,279 +4.5% | $26,150 |
| 2024 | $4,092 +2.8% | $26,150 |
| 2023 | $3,981 +2.7% | $26,150 |
| 2022 | $3,877 +1% | $26,150 |
| 2021 | $3,838 | $26,150 |
| 2020 | $3,838 +3.3% | $26,150 |
| 2019 | $3,717 | $26,150 |
| 2018 | $3,717 | $26,150 |
| 2017 | -- | $26,150 |
| 2016 | -- | $26,150 |
| 2015 | -- | $26,150 |
| 2014 | -- | $26,150 |
| 2013 | -- | $26,150 |
| 2012 | -- | $26,150 |
| 2011 | -- | $26,150 |
| 2010 | -- | $26,150 |
Find assessor info on the county website
Neighborhood: 18328
Nearby homes
- $12,000-- sqftLakewood Dr, Dingmans Ferry, PA 18328Lot/Land
- $262,0003 bd2 ba1.7k sqft140 Lakewood Dr, Dingmans Ferry, PA 18328Off Market
- $383,9003 bd2 ba1.4k sqft137 Lakewood Dr, Dingmans Ferry, PA 18328Off Market

- $319,9003 bd2 ba1.3k sqft135 Lakewood Dr, Dingmans Ferry, PA 18328Off Market
- $319,0003 bd2 ba1.4k sqft139 Lakewood Dr, Dingmans Ferry, PA 18328Off Market
- $251,7003 bd2 ba1.5k sqft144 Lakewood Dr, Dingmans Ferry, PA 18328Off Market
- $675,0003 bd4 ba5k sqft129 Lakewood Dr, Dingmans Ferry, PA 18328Sold
- $404,3003 bd2 ba1.6k sqft143 Lakewood Dr, Dingmans Ferry, PA 18328Off Market
Nearby schools
GreatSchools rating
- NADingman-Delaware Primary SchoolGrades: PK-2Distance: 4.9 mi
- 7/10Dingman-Delaware Middle SchoolGrades: 6-8Distance: 4.9 mi
- 9/10Delaware Valley High SchoolGrades: 9-12Distance: 10.4 mi
Get a cash offer in 3 minutes
Find out how much your home could sell for in as little as 3 minutes with a no-obligation cash offer.
Estimated market value
$364,000
Get a cash offer in 3 minutes
Find out how much your home could sell for in as little as 3 minutes with a no-obligation cash offer.
Estimated market value
$364,000
- Pennsylvania
- Pike County
- Dingmans Ferry
- 18328
- 134 Lakewood Dr
Nearby cities
Nearby zip codes
Other Dingmans Ferry Topics
