You will NOT want to miss this updated ranch in a prime Durham location. Situated just off of Garrett Rd puts you close to highways, shopping, restaurants and a just quick drive to downtown Durham. When you pull into the driveway of 134 Landsbury the attention to detail is apparent. The pristine landscaping makes this one the envy of the neighborhood. The moment you enter you will feel right at home greeted by a large welcoming foyer and warm hardwood floors. The flex room off the foyer will allow the new owners an opportunity to use their imagination, making this a sitting room, home office or a playroom for little ones. The large family room features a cozy fireplace flanked on both sides by built-in cabinets and floating shelves. The family room flows into the updated kitchen where you will find granite, tile backsplash, gas range, stainless steel appliances and a coffee or wine bar. The kitchen opens into the dining room which showcases custom trim work and large windows for lots of natural light. The large primary bedroom has an updated ensuite with separate sinks and a large walk in tile shower. The massive screen porch is great for entertaining and is the perfect place to enjoy your coffee while watching nature in a backyard that is over a half acre! The fenced yard gives plenty of space for playing and the firepit area is ideal for outdoor fun! The grilling deck even has a gas connection for your grill! HVAC and ductwork was replaced in 2021, windows were replaced in 2018, exterior painted 2024, interior painted 2025. Shed in back will remain.
Sold for $506,000
$506,000
134 Landsbury Dr, Durham, NC 27707
3beds
1,737sqft
Single Family Residence, Residential
Built in 1971
0.54 Acres Lot
$492,000 Zestimate®
$291/sqft
$2,353 Estimated rent
Home value
$492,000
$458,000 - $531,000
$2,353/mo
Zestimate® history
Owner options
List your home for rent
$2,353/mo
Rent Zestimate®
Find your next renter with Zillow Rental Manager. Plus, with online applications, you can quickly screen prospective tenants – for free.
$2,353/mo
Rent Zestimate®
Refinance and save
$3,103/mo
Est. payment
Refinancing to a lower rate could help reduce your monthly payments and save thousands over the life of the loan.
$3,103/mo
Est. payment
Explore your selling options
Work with a Zillow partner agent
Leverage their expertise and Zillow's premium Showcase listings to get your home seen by more buyers.
Get startedList with your own agent
Get your home in front of millions of buyers by listing it on Zillow.
Learn how to do itSell it yourself
Take full control of how buyers see your home on Zillow by listing For Sale by Owner (FSBO).
List your homeWhat's special
Fenced yardUpdated ensuiteCozy fireplaceCustom trim workGrilling deckPristine landscapingWarm hardwood floors
Zillow last checked:
Listing updated:
Listed by:
Vicki DiProfio 919-616-6594,
DiProfio Homes
Bought with:
Kathy Bennett, 285963
Berkshire Hathaway HomeService
Source: Doorify MLS,MLS#: 10073745
Facts & features
Interior
Bedrooms & bathrooms
- Bedrooms: 3
- Bathrooms: 2
- Full bathrooms: 2
Heating
- Forced Air, Natural Gas
Cooling
- Ceiling Fan(s), Central Air
Appliances
- Included: Dishwasher, Gas Range, Gas Water Heater
- Laundry: Laundry Closet
Features
- Bathtub/Shower Combination, Ceiling Fan(s), Entrance Foyer, Granite Counters, Pantry, Separate Shower, Shower Only, Smooth Ceilings, Walk-In Closet(s), Walk-In Shower
- Flooring: Carpet, Hardwood, Tile
- Number of fireplaces: 1
- Fireplace features: Fireplace Screen
Interior area
- Total structure area: 1,737
- Total interior livable area: 1,737 sqft
- Finished area above ground: 1,737
- Finished area below ground: 0
Property
Parking
- Total spaces: 2
Features
- Levels: One
- Stories: 1
- Patio & porch: Screened
- Exterior features: Fenced Yard, Fire Pit, Private Yard, Rain Gutters, Storage
- Fencing: Back Yard
- Has view: Yes
Lot
- Size: 0.54 Acres
Details
- Additional structures: Shed(s)
- Parcel number: 0800863827
- Special conditions: Standard
Construction
Type & style
- Home type: SingleFamily
- Architectural style: Ranch
- Property subtype: Single Family Residence, Residential
Materials
- Wood Siding
- Foundation: Block
- Roof: Shingle
Condition
- New construction: No
- Year built: 1971
Utilities & green energy
- Sewer: Public Sewer
- Water: Public
Community & HOA
Community
- Subdivision: Landsbury
HOA
- Has HOA: No
Location
- Region: Durham
Financial & listing details
- Price per square foot: $291/sqft
- Tax assessed value: $412,653
- Annual tax amount: $3,430
- Date on market: 1/31/2025
Price history
| Date | Event | Price |
|---|---|---|
| 3/14/2025 | Sold | $506,000+1.2%$291/sqft |
Source:  Doorify MLS #10073745 Report a problem Doorify MLS #10073745 Report a problem | ||
| 2/5/2025 | Pending sale | $500,000$288/sqft |
Source: Doorify MLS #10073745 Report a problem | ||
| 1/31/2025 | Listed for sale | $500,000+77%$288/sqft |
Source: Doorify MLS #10073745 Report a problem | ||
| 7/24/2017 | Sold | $282,500-5.8%$163/sqft |
Source: Doorify MLS #2128729 Report a problem | ||
| 6/11/2017 | Pending sale | $299,900$173/sqft |
Source: MDT Realty #2128729 Report a problem | ||
| 5/17/2017 | Listed for sale | $299,900+9.1%$173/sqft |
Source: MDT Realty #2128729 Report a problem | ||
| 5/25/2016 | Sold | $275,000+89.7%$158/sqft |
Source: Public Record Report a problem | ||
| 2/19/2016 | Sold | $145,000$83/sqft |
Source: Public Record Report a problem | ||
Public tax history
| Year | Property taxes | Tax assessment |
|---|---|---|
| 2025 | $4,091 +19.3% | $412,653 +67.8% |
| 2024 | $3,430 +6.5% | $245,908 |
| 2023 | $3,221 +2.3% | $245,908 |
| 2022 | $3,147 +0.5% | $245,908 |
| 2021 | $3,133 +2.4% | $245,908 |
| 2020 | $3,059 | $245,908 |
| 2019 | $3,059 | $245,908 +36% |
| 2018 | $3,059 +25.6% | $180,841 |
| 2017 | $2,435 +3.5% | $180,841 |
| 2016 | $2,353 | $180,841 +2.3% |
| 2015 | $2,353 -3.8% | $176,752 |
| 2014 | $2,447 | $176,752 |
| 2013 | -- | $176,752 |
| 2012 | -- | $176,752 |
| 2011 | $2,304 +0.4% | $176,752 |
| 2010 | $2,294 +4% | $176,752 |
| 2009 | $2,206 | $176,752 |
| 2008 | $2,206 +6.6% | $176,752 +20.6% |
| 2007 | $2,069 +1.4% | $146,501 |
| 2006 | $2,039 | $146,501 |
| 2005 | $2,039 +1.4% | $146,501 |
| 2004 | $2,011 | $146,501 |
| 2003 | -- | $146,501 |
| 2002 | $1,850 +27.5% | $146,501 +63.5% |
| 2000 | $1,451 | $89,600 |
Find assessor info on the county website
Neighborhood: 27707
Nearby homes
- $430,6003 bd2 ba1.7k sqft130 Landsbury Dr, Durham, NC 27707Off Market
- $185,0003 bd2 ba1.6k sqft138 Landsbury Dr, Durham, NC 27707Sold
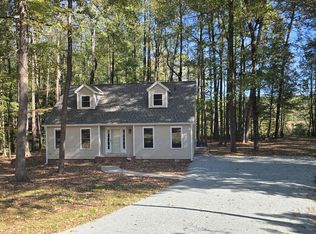
- $396,5003 bd2 ba1.4k sqft126 Landsbury Dr, Durham, NC 27707Off Market
- $486,6003 bd2 ba1.7k sqft142 Landsbury Dr, Durham, NC 27707Off Market
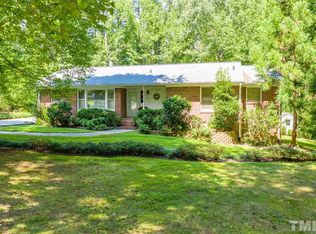
- $424,9003 bd2 ba1.7k sqft203 Landsbury Dr, Durham, NC 27707Off Market
- $451,9003 bd2 ba1.5k sqft127 Landsbury Dr, Durham, NC 27707Off Market
- $433,4003 bd2 ba1.5k sqft200 Landsbury Dr, Durham, NC 27707Off Market
- $396,7003 bd2 ba1.5k sqft122 Landsbury Dr, Durham, NC 27707Off Market
Nearby schools
GreatSchools rating
- 6/10Forest View ElementaryGrades: PK-5Distance: 1.9 mi
- 8/10Sherwood Githens MiddleGrades: 6-8Distance: 1.5 mi
- 4/10Charles E Jordan Sr High SchoolGrades: 9-12Distance: 3.1 mi
Schools provided by the listing agent
- Elementary: Durham - Forest View
- Middle: Durham - Githens
- High: Durham - Jordan
Source: Doorify MLS. This data may not be complete. We recommend contacting the local school district to confirm school assignments for this home.
Get a cash offer in 3 minutes
Find out how much your home could sell for in as little as 3 minutes with a no-obligation cash offer.
Estimated market value
$492,000
Get a cash offer in 3 minutes
Find out how much your home could sell for in as little as 3 minutes with a no-obligation cash offer.
Estimated market value
$492,000
- North Carolina
- Durham County
- Durham
- 27707
- 134 Landsbury Dr
Nearby cities
Nearby neighborhoods
Nearby zip codes
Other Durham Topics
