Premiere unveiling of this state of the art European French Country Chateau. Thoughtfully designed to embrace the wide main channel views over 300 ft of shoreline from all the primary living areas and bedrooms. Enjoy views of wildlife preserve where the osprey and turtles come every year at the lake. You will be marveled by the exquisite architecture upon entering the foyer with the dramatic views of the lake through the 11 ft Windsor windows. The main level boasts a grand kitchen open to the great room, breakfast sitting area & scullery, has a luxurious owner's suite and primary bath & closet, guest suite, laundry, dropzone and pantry. Lake level has two guest suites, executive office with built-ins and desk, flex/2nd office, fitness room, 2nd full kitchen and great room. More space - see the unfinished 2nd level. 2023 redesigned dock from the gazebo to include a swim platform, Trex decking. Riprap replaced in 2025. Updates include HVAC 2020, water heaters 2025, roof 2023, paint 2025
Closed
$3,527,000
134 Larkhaven Ln, Mooresville, NC 28117
4beds
5,616sqft
Single Family Residence
Built in 2006
0.67 Acres Lot
$3,506,900 Zestimate®
$628/sqft
$6,065 Estimated rent
Home value
$3,506,900
$3.19M - $3.86M
$6,065/mo
Zestimate® history
Owner options
List your home for rent
$6,065/mo
Rent Zestimate®
Find your next renter with Zillow Rental Manager. Plus, with online applications, you can quickly screen prospective tenants – for free.
$6,065/mo
Rent Zestimate®
Refinance and save
$20,853/mo
Est. payment
Refinancing to a lower rate could help reduce your monthly payments and save thousands over the life of the loan.
$20,853/mo
Est. payment
Explore your selling options
Work with a Zillow partner agent
Leverage their expertise and Zillow's premium Showcase listings to get your home seen by more buyers.
Get startedList with your own agent
Get your home in front of millions of buyers by listing it on Zillow.
Learn how to do itSell it yourself
Take full control of how buyers see your home on Zillow by listing For Sale by Owner (FSBO).
List your homeWhat's special
Swim platformFitness roomGrand kitchenWide main channel viewsViews of wildlife preserveExquisite architectureExecutive office with built-ins
Zillow last checked:
Listing updated:
Listed by:
Maureen Roberge maureen@lknhomes.com,
LKNHomes.com Inc
Bought with:
Kevin Heacox
Coldwell Banker Realty
Source: Canopy MLS as distributed by MLS GRID,MLS#: 4229054
Facts & features
Interior
Bedrooms & bathrooms
- Bedrooms: 4
- Bathrooms: 5
- Full bathrooms: 4
- 1/2 bathrooms: 1
- Main level bedrooms: 2
Primary bedroom
- Features: Built-in Features, En Suite Bathroom, Storage, Tray Ceiling(s), Walk-In Closet(s), See Remarks
- Level: Main
Bedroom s
- Features: En Suite Bathroom
- Level: Main
Bedroom s
- Features: Ceiling Fan(s), En Suite Bathroom, Walk-In Closet(s)
- Level: Lower
Bedroom s
- Features: Ceiling Fan(s), En Suite Bathroom, Walk-In Closet(s)
- Level: Lower
Bathroom half
- Level: Main
Other
- Level: Lower
Breakfast
- Features: Built-in Features, Tray Ceiling(s)
- Level: Main
Dining room
- Features: Coffered Ceiling(s)
- Level: Main
Exercise room
- Features: Ceiling Fan(s)
- Level: Lower
Flex space
- Level: Lower
Great room
- Features: Built-in Features, Coffered Ceiling(s)
- Level: Main
Great room
- Features: Built-in Features, Coffered Ceiling(s)
- Level: Lower
Kitchen
- Features: Breakfast Bar, Drop Zone, Kitchen Island, Open Floorplan, Walk-In Pantry, See Remarks
- Level: Main
Laundry
- Level: Main
Office
- Features: Built-in Features, Ceiling Fan(s), Tray Ceiling(s)
- Level: Lower
Utility room
- Level: Lower
Heating
- Heat Pump
Cooling
- Ceiling Fan(s), Central Air
Appliances
- Included: Dishwasher, Double Oven, Electric Water Heater, Exhaust Hood, Filtration System, Gas Cooktop, Microwave, Wall Oven, Water Softener
- Laundry: Electric Dryer Hookup, Laundry Room, Main Level, Sink, Washer Hookup
Features
- Breakfast Bar, Built-in Features, Kitchen Island, Open Floorplan, Storage, Walk-In Closet(s), Walk-In Pantry, Other - See Remarks
- Flooring: Carpet, Tile, Wood
- Doors: Screen Door(s), Sliding Doors
- Basement: Other
- Attic: Walk-In
- Fireplace features: Great Room, Primary Bedroom
Interior area
- Total structure area: 5,616
- Total interior livable area: 5,616 sqft
- Finished area above ground: 5,616
- Finished area below ground: 0
Property
Parking
- Total spaces: 3
- Parking features: Attached Garage, Garage Door Opener, Garage Faces Front, Garage Faces Side, Garage on Main Level
- Attached garage spaces: 3
Features
- Levels: Two
- Stories: 2
- Patio & porch: Balcony, Covered, Front Porch, Patio, Porch, Screened
- Exterior features: In-Ground Irrigation
- Has view: Yes
- View description: Water, Year Round
- Has water view: Yes
- Water view: Water
- Waterfront features: Covered structure, Dock, Pier, Other - See Remarks, Waterfront
- Body of water: Lake Norman
Lot
- Size: 0.67 Acres
- Features: Wooded
Details
- Additional structures: Gazebo
- Parcel number: 4626013494.000
- Zoning: RR
- Special conditions: Standard
- Other equipment: Fuel Tank(s)
Construction
Type & style
- Home type: SingleFamily
- Architectural style: European
- Property subtype: Single Family Residence
Materials
- Stucco, Stone
- Foundation: Slab
- Roof: Shingle
Condition
- New construction: No
- Year built: 2006
Utilities & green energy
- Sewer: Septic Installed
- Water: Well
- Utilities for property: Electricity Connected, Propane
Community & HOA
Community
- Security: Carbon Monoxide Detector(s), Smoke Detector(s)
- Subdivision: None
Location
- Region: Mooresville
Financial & listing details
- Price per square foot: $628/sqft
- Tax assessed value: $1,686,560
- Annual tax amount: $10,099
- Date on market: 3/6/2025
- Cumulative days on market: 95 days
- Listing terms: Cash,Conventional
- Electric utility on property: Yes
- Road surface type: Concrete, Paved
Price history
| Date | Event | Price |
|---|---|---|
| 7/3/2025 | Sold | $3,527,000-7.2%$628/sqft |
Source:  Canopy MLS as distributed by MLS GRID #4229054 Report a problem Canopy MLS as distributed by MLS GRID #4229054 Report a problem | ||
| 6/9/2025 | Pending sale | $3,800,000$677/sqft |
Source: Canopy MLS as distributed by MLS GRID #4229054 Report a problem | ||
| 5/14/2025 | Price change | $3,800,000-5%$677/sqft |
Source: Canopy MLS as distributed by MLS GRID #4229054 Report a problem | ||
| 4/5/2025 | Price change | $4,000,000-10.9%$712/sqft |
Source: Canopy MLS as distributed by MLS GRID #4229054 Report a problem | ||
| 3/13/2025 | Price change | $4,490,000-9.3%$800/sqft |
Source: Canopy MLS as distributed by MLS GRID #4229054 Report a problem | ||
| 3/6/2025 | Listed for sale | $4,950,000+1025%$881/sqft |
Source: Canopy MLS as distributed by MLS GRID #4229054 Report a problem | ||
| 7/20/2005 | Sold | $440,000+18.9%$78/sqft |
Source: Public Record Report a problem | ||
| 7/30/2004 | Sold | $370,000$66/sqft |
Source: Public Record Report a problem | ||
Public tax history
| Year | Property taxes | Tax assessment |
|---|---|---|
| 2025 | $10,099 +0.9% | $1,701,440 +0.9% |
| 2024 | $10,011 -0.1% | $1,686,560 -0.1% |
| 2023 | $10,018 +39.7% | $1,687,830 +48.9% |
| 2022 | $7,171 +0.1% | $1,133,230 |
| 2021 | $7,167 | $1,133,230 |
| 2020 | $7,167 +1.6% | $1,133,230 |
| 2019 | $7,054 +17.8% | $1,133,230 +14% |
| 2018 | $5,989 | $993,690 |
| 2017 | $5,989 | $993,690 |
| 2016 | $5,989 | $993,690 |
| 2015 | $5,989 +3.6% | $993,690 -3.8% |
| 2014 | $5,783 | $1,032,700 |
| 2013 | -- | $1,032,700 |
| 2012 | -- | $1,032,700 |
| 2011 | -- | $1,032,700 -2.1% |
| 2010 | -- | $1,055,130 |
| 2009 | -- | $1,055,130 +43% |
| 2008 | -- | $737,800 +75.7% |
| 2007 | -- | $420,000 +102% |
| 2006 | -- | $207,900 |
| 2005 | -- | $207,900 |
| 2004 | -- | $207,900 -2% |
| 2003 | -- | $212,100 +5.4% |
| 2002 | -- | $201,200 |
| 2001 | -- | $201,200 |
| 2000 | -- | $201,200 |
Find assessor info on the county website
Neighborhood: 28117
Nearby homes
- $1,229,1003 bd2 ba1.4k sqft136 Larkhaven Ln, Mooresville, NC 28117Off Market
- $2,641,2800.75 Acres128 Larkhaven Ln, Mooresville, NC 28117Off Market
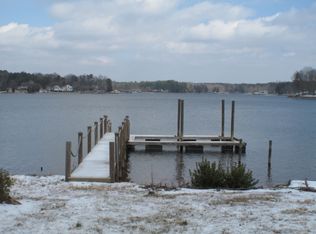
- $4,200,0004 bd7 ba6.5k sqft140 Larkhaven Ln, Mooresville, NC 28117Sold
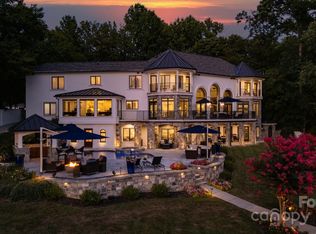
- $919,3003 bd3 ba3.3k sqft139 Larkhaven Ln, Mooresville, NC 28117Off Market
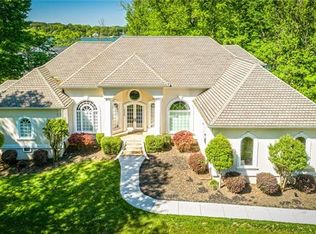
- $2,197,3004 bd2 ba2.4k sqft124 Larkhaven Ln, Mooresville, NC 28117Off Market
- $1,179,0003 bd2 ba1.4k sqft148 Larkhaven Ln, Mooresville, NC 28117Off Market
- $1,018,8003 bd3 ba3.5k sqft149 Larkhaven Ln, Mooresville, NC 28117Off Market
- $2,353,4004 bd5 ba5k sqft118 Larkhaven Ln, Mooresville, NC 28117Off Market
Nearby schools
GreatSchools rating
- 7/10Woodland Heights Elementary SchoolGrades: PK-5Distance: 1.9 mi
- 6/10Woodland Heights MiddleGrades: 6-8Distance: 1.9 mi
- 7/10Lake Norman High SchoolGrades: 9-12Distance: 4.1 mi
Schools provided by the listing agent
- Elementary: Woodland Heights
- Middle: Woodland Heights
- High: Lake Norman
Source: Canopy MLS as distributed by MLS GRID. This data may not be complete. We recommend contacting the local school district to confirm school assignments for this home.
Get a cash offer in 3 minutes
Find out how much your home could sell for in as little as 3 minutes with a no-obligation cash offer.
Estimated market value
$3,506,900
Get a cash offer in 3 minutes
Find out how much your home could sell for in as little as 3 minutes with a no-obligation cash offer.
Estimated market value
$3,506,900
- North Carolina
- Iredell County
- Mooresville
- 28117
- 134 Larkhaven Ln
Nearby cities
Nearby zip codes
Other Mooresville Topics
