
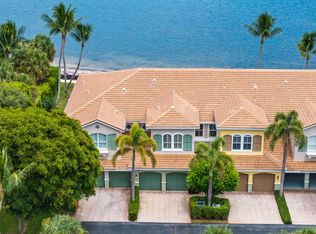
This Beachside Beauty is a rare find, with the wide Intracoastal Waterway, swaying palms & private beach right off your back yard! Artistically designed with a relaxed seaside atmosphere, this 3 bedroom + den home is an ideal primary residence or coastal retreat. Some main features: NEW roof, impact glass for peace of mind, extended living room, stunning wood floors, custom kitchen with premium finishes, central vacuum, & spacious private patio overlooking the water. The HUGE main bedroom boasts a sitting area, stunningly styled ''wet room'' bathroom with shower/separate tub, California walk-in closet the size of bedroom, & soaring ceiling! This hidden gem of a community is just 20 minutes from world-class shopping, dining & cultural attractions of Palm Beach, downtown W. Palm and trendy Delray Beach, plus easy access to the International airport. The stunning chilled/heated salt-water community pool is steps away. Low HOA & pet-friendly, too! Why just look at the water view when you can LIVE it? Bring your kayak, paddle board or fishing rod and ENJOY the best waterfront living S. Florida has to offer! This RARELY AVAILABLE retreat is a MUST SEE!
Sold for $1,175,000
$1,175,000
134 Las Brisas Circle, Hypoluxo, FL 33462
3beds
2,552sqft
Townhouse
Built in 2001
2,805 Square Feet Lot
$1,193,900 Zestimate®
$460/sqft
$3,682 Estimated rent
Home value
$1,193,900
$1.06M - $1.34M
$3,682/mo
Zestimate® history
Owner options
List your home for rent
$3,682/mo
Rent Zestimate®
Find your next renter with Zillow Rental Manager. Plus, with online applications, you can quickly screen prospective tenants – for free.
$3,682/mo
Rent Zestimate®
Refinance and save
$8,385/mo
Est. payment
Refinancing to a lower rate could help reduce your monthly payments and save thousands over the life of the loan.
$8,385/mo
Est. payment
Explore your selling options
Work with a Zillow partner agent
Leverage their expertise and Zillow's premium Showcase listings to get your home seen by more buyers.
Get startedList with your own agent
Get your home in front of millions of buyers by listing it on Zillow.
Learn how to do itSell it yourself
Take full control of how buyers see your home on Zillow by listing For Sale by Owner (FSBO).
List your homeWhat's special
Zillow last checked:
Listing updated:
Listed by:
Ronni Gerstel 561-324-0999,
Illustrated Properties LLC
Bought with:
Erline Laboy, 3440475
Realty ONE Group Innovation
Source: BeachesMLS,MLS#: R11066865 Originating MLS: BeachesMLS
Originating MLS: BeachesMLSFacts & features
Interior
Bedrooms & bathrooms
- Bedrooms: 3
- Bathrooms: 3
- Full bathrooms: 2
- 1/2 bathrooms: 1
- Main level bathrooms: 1
Primary bedroom
- Description: with sitting area
- Level: Upper
- Area: 372
- Dimensions: 24.8 X 15
Primary bedroom
- Description: with sitting area
- Level: Upper
- Area: 372
- Dimensions: 24.8 X 15
Primary bedroom
- Description: with sitting area
- Level: Upper
- Area: 372
- Dimensions: 24.8 X 15
Bedroom 2
- Level: Upper
- Area: 165.6
- Dimensions: 13.8 X 12
Bedroom 2
- Level: Upper
- Area: 165.6
- Dimensions: 13.8 X 12
Bedroom 2
- Level: Upper
- Area: 165.6
- Dimensions: 13.8 X 12
Bedroom 3
- Level: Upper
- Area: 134.52
- Dimensions: 11.8 X 11.4
Bedroom 3
- Level: Upper
- Area: 134.52
- Dimensions: 11.8 X 11.4
Bedroom 3
- Level: Upper
- Area: 134.52
- Dimensions: 11.8 X 11.4
Den
- Level: Main
- Area: 120
- Dimensions: 12 X 10
Den
- Level: Main
- Area: 120
- Dimensions: 12 X 10
Den
- Level: Main
- Area: 120
- Dimensions: 12 X 10
Dining room
- Level: Main
- Area: 150.8
- Dimensions: 13 X 11.6
Dining room
- Level: Main
- Area: 150.8
- Dimensions: 13 X 11.6
Dining room
- Level: Main
- Area: 150.8
- Dimensions: 13 X 11.6
Kitchen
- Level: First
- Area: 96
- Dimensions: 8 X 12
Kitchen
- Level: First
- Area: 96
- Dimensions: 8 X 12
Kitchen
- Level: First
- Area: 96
- Dimensions: 8 X 12
Living room
- Description: extended living room!
- Level: Main
- Area: 390
- Dimensions: 26 X 15
Living room
- Description: extended living room!
- Level: Main
- Area: 390
- Dimensions: 26 X 15
Living room
- Description: extended living room!
- Level: Main
- Area: 390
- Dimensions: 26 X 15
Utility room
- Level: Upper
- Area: 70
- Dimensions: 7 X 10
Utility room
- Level: Upper
- Area: 70
- Dimensions: 7 X 10
Utility room
- Level: Upper
- Area: 70
- Dimensions: 7 X 10
Heating
- Central, Electric, Individual
Cooling
- Central Air, Ceiling Fan(s), Electric
Appliances
- Included: Dryer, Dishwasher, Electric Range, Electric Water Heater, Disposal, Microwave, Refrigerator, Water Heater, Washer
- Laundry: Laundry Tub
Features
- Bathtub, Cathedral Ceiling(s), Central Vacuum, Dual Sinks, Garden Tub/Roman Tub, High Ceilings, Pantry, Sitting Area in Primary, Split Bedrooms, Soaking Tub, Separate Shower, Upper Level Primary, Vaulted Ceiling(s), Walk-In Closet(s)
- Flooring: Carpet, Ceramic Tile, Wood
Interior area
- Total structure area: 2,985
- Total interior livable area: 2,552 sqft
Property
Parking
- Total spaces: 4
- Parking features: Attached, Garage, Garage Door Opener, Guest, On Street
- Attached garage spaces: 2
- Uncovered spaces: 2
Features
- Levels: Multi/Split,Two
- Stories: 2
- Entry location: Entry Level Living Area Y
- Patio & porch: Patio
- Exterior features: Outdoor Living Area
- Pool features: Association
- Has view: Yes
- View description: Intercoastal
- Has water view: Yes
- Water view: Intercoastal
- Waterfront features: Intracoastal Access
Lot
- Size: 2,805 Square Feet
- Features: Many Trees, Sprinklers Automatic, < 1/4 Acre
Details
- Parcel number: 26434510240070340
- Zoning: RH(cit
Construction
Type & style
- Home type: Townhouse
- Architectural style: Mediterranean
- Property subtype: Townhouse
Materials
- Block, Concrete, Stucco
Condition
- Resale
- New construction: No
- Year built: 2001
Details
- Builder model: Spirit of the Sea
Utilities & green energy
- Electric: 3 Phase
- Sewer: Public Sewer
- Water: Public
- Utilities for property: Cable Available, Sewer Available, Water Available
Community & HOA
Community
- Features: Home Owners Association, Gated, Street Lights
- Security: Gated Community
- Subdivision: LAS BRISAS
HOA
- Has HOA: Yes
- Amenities included: Beach Rights, Beach Access, Picnic Area, Pool
- HOA fee: $450 monthly
- HOA phone: 561-641-8554
Location
- Region: Hypoluxo
Financial & listing details
- Price per square foot: $460/sqft
- Tax assessed value: $439,147
- Annual tax amount: $6,418
- Date on market: 3/3/2025
- Cumulative days on market: 33 days
- Listing terms: Cash,Conventional
- Road surface type: Paved
Price history
| Date | Event | Price |
|---|---|---|
| 4/29/2025 | Sold | $1,175,000-14.5%$460/sqft |
Source:  BeachesMLS #R11066865 Report a problem BeachesMLS #R11066865 Report a problem | ||
| 4/6/2025 | Contingent | $1,375,000$539/sqft |
Source: Illustrated Properties #R11066865 Report a problem | ||
| 3/3/2025 | Listed for sale | $1,375,000+223.5%$539/sqft |
Source: BeachesMLS #RX-11066865 Report a problem | ||
| 6/1/2011 | Sold | $425,000-15.7%$167/sqft |
Source: Public Record Report a problem | ||
| 9/14/2001 | Sold | $504,369$198/sqft |
Source: Public Record Report a problem | ||
Public tax history
| Year | Property taxes | Tax assessment |
|---|---|---|
| 2025 | $6,617 +3.1% | $451,882 +2.9% |
| 2024 | $6,418 +2.4% | $439,147 +3% |
| 2023 | $6,266 +0.8% | $426,356 +3% |
| 2022 | $6,214 +0.2% | $413,938 +3% |
| 2021 | $6,203 +0.6% | $401,882 +1.4% |
| 2020 | $6,169 +1.3% | $396,333 +2.3% |
| 2019 | $6,092 | $387,422 +1.9% |
| 2018 | $6,092 +5.2% | $380,198 +2.1% |
| 2017 | $5,791 +0.3% | $372,378 +2.1% |
| 2016 | $5,777 -1.6% | $364,719 +0.7% |
| 2015 | $5,871 -4% | $362,184 +0.8% |
| 2014 | $6,115 +0.9% | $359,310 +1.5% |
| 2013 | $6,062 -2.1% | $354,000 -0.6% |
| 2012 | $6,190 -10% | $356,000 +7.9% |
| 2011 | $6,878 +13.9% | $330,000 +10% |
| 2010 | $6,038 -32.4% | $300,000 -36.4% |
| 2009 | $8,932 -6.7% | $472,000 -16.8% |
| 2008 | $9,573 +4.1% | $567,000 +1.7% |
| 2007 | $9,192 -22.7% | $557,650 -16.4% |
| 2006 | $11,891 | $667,000 +15% |
| 2005 | -- | $580,000 +9.4% |
| 2004 | $5,447 +10177.1% | $530,000 +11.6% |
| 2003 | $53 -99.3% | $475,000 +35.7% |
| 2002 | $7,118 | $350,000 |
Find assessor info on the county website
Neighborhood: 33462
Nearby homes
- $1,218,1003 bd2 ba2.9k sqft135 Las Brisas Cir, Hypoluxo, FL 33462Off Market

- $1,200,0003 bd3 ba2.4k sqft133 Las Brisas Cir, Hypoluxo, FL 33462Sold
- $950,0003 bd3 ba2.4k sqft132 Las Brisas Cir, Hypoluxo, FL 33462Sold
- $550,9003 bd3 ba2.5k sqft820 Via Villagio, Lantana, FL 33462Off Market

- $762,2004 bd3 ba3.4k sqft141 Las Brisas Cir, Hypoluxo, FL 33462Off Market
- $953,9003 bd2 ba2.4k sqft131 Las Brisas Cir, Hypoluxo, FL 33462Off Market
- $626,0003 bd3 ba2.4k sqft143 Las Brisas Cir, Hypoluxo, FL 33462Off Market
- $965,7003 bd2 ba2.4k sqft137 Las Brisas Cir, Hypoluxo, FL 33462Off Market
Nearby schools
GreatSchools rating
- 2/10Rolling Green Elementary SchoolGrades: PK-5Distance: 1.1 mi
- 3/10Lantana Middle SchoolGrades: 6-8Distance: 1.2 mi
- 3/10Boynton Beach Community High SchoolGrades: PK,6-12Distance: 2.8 mi
Schools provided by the listing agent
- Elementary: Rolling Green
- Middle: Lantana Community
- High: Boynton Beach
Source: BeachesMLS. This data may not be complete. We recommend contacting the local school district to confirm school assignments for this home.
Get a cash offer in 3 minutes
Find out how much your home could sell for in as little as 3 minutes with a no-obligation cash offer.
Estimated market value
$1,193,900
Get a cash offer in 3 minutes
Find out how much your home could sell for in as little as 3 minutes with a no-obligation cash offer.
Estimated market value
$1,193,900
- Florida
- Palm Beach County
- Hypoluxo
- 33462
- 134 Las Brisas Circle
Nearby cities
Nearby zip codes
Other Hypoluxo Topics
