Beautifully maintained Cedar and Stone Chalet style home featuring warm, light filled spaces throughout! Interior highlights include skylights, knotty pine walls, high ceilings, exposed beams and large windows which frame the lovely natural surroundings! The spacious kitchen offers an abundance of natural wood cabinetry, a breakfast bar, ceramic tiling and a stand alone propane stove on a brick hearth. Handy laundry closet is just off the kitchen, Anchoring the home, the dining room serves as a gathering space with tranquil, serene views, beamed ceilings with skylights and hardwood floors. The family room is saturated with natural light and warmth. and both rooms feature floor to ceiling fireplaces with gas inserts and raised hearths! An extra large bedroom includes a gun vault and entry to a 4 season sunroom with its own electric fireplace and private outside entry.) and an outside shower!). Another large Bedroom w/ 2 closets , a full bath with tub/shower and brass fixtures complete the first floor level.
The second floor offers a private master ensuite with a deck for morning coffee or afternoon tea! Full ceramic bath with brass fixtures and his/hers walk in closets completing this level!
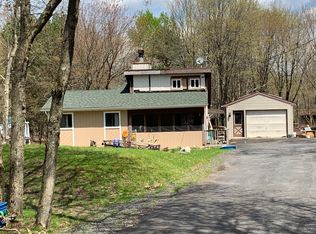
Outside you'll enjoy nature at it's best! Large front deck invites outdoor gatherings and lazy Sunday afternoons! Oversized 2 car garage w/workshop and electric, circular drive with handy carport and 3 additional sheds with multiple uses. There are 3 lots being conveyed totaling 1.35 acres. Whole house propane fired generac system. The community offers a beautiful private lake with a beach, boat access, swimming and fishing, playgrounds, club house for meetings and parties, tennis/ball courts. SHORT TERM RENTAL FRIENDLY COMMUNITY!! Enjoy all the Poconos has to offer: skiing, winter sports, summer events, shopping and dining! Don't miss this wonderful opportunity!
Sold for $375,000
$375,000
134 Laurel Ln, Blakeslee, PA 18610
3beds
2,344sqft
Single Family Residence
Built in 1972
1.35 Acres Lot
$394,300 Zestimate®
$160/sqft
$2,410 Estimated rent
Home value
$394,300
$347,000 - $450,000
$2,410/mo
Zestimate® history
Owner options
List your home for rent
$2,410/mo
Rent Zestimate®
Find your next renter with Zillow Rental Manager. Plus, with online applications, you can quickly screen prospective tenants – for free.
$2,410/mo
Rent Zestimate®
Refinance and save
$3,663/mo
Est. payment
Refinancing to a lower rate could help reduce your monthly payments and save thousands over the life of the loan.
$3,663/mo
Est. payment
Explore your selling options
Work with a Zillow partner agent
Leverage their expertise and Zillow's premium Showcase listings to get your home seen by more buyers.
Get startedList with your own agent
Get your home in front of millions of buyers by listing it on Zillow.
Learn how to do itSell it yourself
Take full control of how buyers see your home on Zillow by listing For Sale by Owner (FSBO).
List your homeWhat's special
Electric fireplaceClub houseHandy carportLarge front deckFamily roomFloor to ceiling fireplacesDining room
Zillow last checked:
Listing updated:
Listed by:
Agatha M Koe 610-258-0808,
Berkshire Hathaway HomeServices Fox & Roach Realtors - Easton
Bought with:
(Not in neighboring Other MLS Member
NON MEMBER
Source: PMAR,MLS#: PM-135324
Facts & features
Interior
Bedrooms & bathrooms
- Bedrooms: 3
- Bathrooms: 2
- Full bathrooms: 2
Primary bedroom
- Description: Master EnSuite
- Level: Second
- Area: 400
- Dimensions: 25 x 16
Primary bathroom
- Description: green ceramic/brass fixtures
- Level: Second
- Area: 42
- Dimensions: 6 x 7
Bathroom 2
- Description: Opens to sunroom!
- Level: First
- Area: 230
- Dimensions: 23 x 10
Bathroom 2
- Description: ceramic , brass fixtures
- Level: First
- Area: 84
- Dimensions: 7 x 12
Bathroom 3
- Description: 2 closets!
- Level: First
- Area: 255
- Dimensions: 15 x 17
Dining room
- Description: stunning, open, stone FP
- Level: First
- Area: 336
- Dimensions: 21 x 16
Family room
- Description: Sunfilled, Stone FP
- Level: First
- Area: 294.5
- Dimensions: 15.5 x 19
Other
- Description: Spacious and Sunny
- Level: First
- Area: 228
- Dimensions: 19 x 12
Kitchen
- Description: Main entrance
- Level: First
- Area: 198
- Dimensions: 18 x 11
Laundry
- Description: Laundry Closet
- Level: First
- Area: 28
- Dimensions: 4 x 7
Heating
- Baseboard, Fireplace(s), Electric, Propane, Fireplace Insert
Cooling
- Ceiling Fan(s), Wall Unit(s), Electric
Appliances
- Included: Range, Gas Range, Refrigerator, Water Heater, Dishwasher, Range Hood, Microwave, Washer, Dryer
- Laundry: Main Level, In Kitchen, Electric Dryer Hookup, Washer Hookup, Laundry Closet
Features
- Breakfast Bar, Pantry, Kitchen Island, Laminate Counters, Beamed Ceilings, Cathedral Ceiling(s), High Ceilings, His and Hers Closets, Walk-In Closet(s), Open Floorplan, Track Lighting, High Speed Internet, Ceiling Fan(s), Natural Woodwork, Storage, Hand-held Shower Head, Wide Interior Halls and Doors, See Remarks
- Flooring: Carpet, Ceramic Tile, Hardwood, Wood
- Doors: Sliding Doors, Storm Door(s)
- Windows: Skylight(s), Storm Window(s), Vinyl Frames, Wood Frames, Double Pane Windows, Blinds, Screens
- Basement: Crawl Space,Sump Pump,Vapor Barrier
- Number of fireplaces: 4
- Fireplace features: Dining Room, Family Room, Free Standing, Zero Clearance, Electric, Gas Log, Gas Starter, Propane, Masonry, Stone, Blower Fan, Glass Doors, Heatilator, Raised Hearth, Stove Flue
- Common walls with other units/homes: No Common Walls
Interior area
- Total structure area: 2,344
- Total interior livable area: 2,344 sqft
- Finished area above ground: 2,344
- Finished area below ground: 0
Property
Parking
- Total spaces: 9
- Parking features: Garage, Carport, Open
- Garage spaces: 2
- Carport spaces: 1
- Covered spaces: 3
- Uncovered spaces: 6
Accessibility
- Accessibility features: Battery or Backup Generator, Central Living Area, Standby Generator
Features
- Stories: 2
- Patio & porch: Deck
- Exterior features: Rain Gutters, Tennis Court(s), Outdoor Shower, Private Entrance, Private Yard
- Has view: Yes
- View description: Forest, Garden, Meadow, Neighborhood, Trees/Woods
Lot
- Size: 1.35 Acres
- Dimensions: A total of 3 lots, each lot =.45 acres.
- Features: Level, Back Yard, Front Yard, Cleared, Meadow, Wooded
Details
- Additional structures: Shed(s), Workshop
- Has additional parcels: Yes
- Parcel number: 20.13B.1.84 +20.13B.1.83 + 20.13B.1.82
- Zoning description: Residential
- Special conditions: Standard
Construction
Type & style
- Home type: SingleFamily
- Architectural style: Chalet,Contemporary,Rustic
- Property subtype: Single Family Residence
Materials
- Cedar, Stone Veneer, Wood Siding
- Foundation: Concrete Perimeter
- Roof: Asbestos Shingle
Condition
- Year built: 1972
Utilities & green energy
- Electric: Circuit Breakers
- Sewer: On Site Septic, Septic Tank
- Water: Well
- Utilities for property: Cable Connected, Propane Tank Leased
Community & HOA
Community
- Security: 24 Hour Security, Carbon Monoxide Detector(s), Prewired, Security System, Security System Owned, Smoke Detector(s)
- Subdivision: Brier Crest Woods
HOA
- Has HOA: Yes
- Amenities included: Clubhouse, Meeting Room, Party Room, Picnic Area, Playground, Park, ATVs Allowed, Recreation Facilities, Tennis Court(s), Game Court Exterior
- Services included: Trash, Snow Removal, Maintenance Road
- HOA fee: $1,060 annually
Location
- Region: Blakeslee
Financial & listing details
- Price per square foot: $160/sqft
- Tax assessed value: $240,900
- Annual tax amount: $7,404
- Date on market: 9/2/2025
- Listing terms: Cash,Conventional,FHA,USDA Loan,VA Loan
- Road surface type: Paved
Price history
| Date | Event | Price |
|---|---|---|
| 10/16/2025 | Sold | $375,000-6%$160/sqft |
Source: PMAR #PM-135324 Report a problem | ||
| 9/18/2025 | Pending sale | $399,000$170/sqft |
Source: PMAR #PM-135324 Report a problem | ||
| 9/2/2025 | Listed for sale | $399,000-16%$170/sqft |
Source: PMAR #PM-135324 Report a problem | ||
| 3/10/2025 | Listing removed | $475,000$203/sqft |
Source: PMAR #PM-118518 Report a problem | ||
| 11/21/2024 | Price change | $475,000-4.8%$203/sqft |
Source: PMAR #PM-118518 Report a problem | ||
| 9/9/2024 | Listed for sale | $499,000+94.9%$213/sqft |
Source: PMAR #PM-118518 Report a problem | ||
| 9/21/2012 | Sold | $256,000$109/sqft |
Source: PMAR #12-2551 Report a problem | ||
Public tax history
| Year | Property taxes | Tax assessment |
|---|---|---|
| 2026 | $7,404 +3.4% | $240,900 |
| 2025 | $7,163 +8.4% | $240,900 |
| 2024 | $6,607 +7.2% | $240,900 |
| 2023 | $6,164 +1.8% | $240,900 |
| 2022 | $6,057 | $240,900 |
Find assessor info on the county website
Neighborhood: 18610
Nearby homes
- $24,000-- bd-- ba-- sqft134 Laurel Ln, Blakeslee, PA 18610Off Market
- $275,0003 bd2 ba1.3k sqft124 Laurel Ln, Blakeslee, PA 18610Sold
- $280,8003 bd2 ba1.1k sqft245 Fern Ridge Rd, Blakeslee, PA 18610Off Market
- $205,7002 bd1 ba1.5k sqft249 Fern Ridge Rd, Blakeslee, PA 18610Off Market
- $296,5002 bd2 ba1.3k sqft137 Laurel Ln, Blakeslee, PA 18610Off Market
- $273,5003 bd-- ba1.6k sqft131 Laurel Ln, Blakeslee, PA 18610Off Market
- $233,1003 bd2 ba1.1k sqft141 Laurel Ln, Blakeslee, PA 18610Off Market
- $287,0003 bd2 ba1.4k sqft235 Fern Ridge Rd, Blakeslee, PA 18610Sold
Nearby schools
GreatSchools rating
- 5/10Tobyhanna El CenterGrades: K-6Distance: 5.1 mi
- 4/10Pocono Mountain West Junior High SchoolGrades: 7-8Distance: 7.2 mi
- 7/10Pocono Mountain West High SchoolGrades: 9-12Distance: 7.4 mi
Sell for more on Zillow
Get a Zillow Showcase℠ listing at no additional cost and you could sell for .
$394,300
2% more
+$7,886
With Zillow Showcase(estimated)
$402,186
Sell for more on Zillow
Get a Zillow Showcase℠ listing at no additional cost and you could sell for .
$394,300
2% more
+$7,886
With Zillow Showcase(estimated)
$402,186
- Pennsylvania
- Monroe County
- Blakeslee
- 18610
- 134 Laurel Ln
