Charming One-Level Living Ranch Welcome to this delightful ranch-style home, perfectly situated on a serene, private lot adorned with beautiful fruit trees and a garden area. This residence offers the convenience of one-level living with a host of appealing updates. The main level features a modernized kitchen that flows seamlessly into a bright and airy living room, accentuated by abundant natural light. Three comfortable bedrooms and a full bath complete this level, providing ample space for comfortable living. Descend to the lower level, where you'll find a fully equipped in-law suite. This versatile space includes a full bath, kitchen, two additional bedrooms, and a cozy living area, all accessible via a private entrance - The roof has been updated just five years ago, ensuring peace of mind for years to come. Enjoy the convenience of walking to nearby restaurants, parks, and Eastern Connecticut State University, with UCONN only a short drive away. Don't miss the opportunity to make this welcoming home your own!
For sale
$310,000
134 Lauter Avenue, Windham, CT 06226
5beds
1,488sqft
Single Family Residence
Built in 1956
0.4 Acres Lot
$-- Zestimate®
$208/sqft
$-- HOA
What's special
- 5 days
- 466
- 30
Zillow last checked:
Listing updated:
Listed by:
Jeanne L. Crum (860)942-4970,
Home Selling Team 860-456-7653
Source: Smart MLS,MLS#: 24203882
Facts & features
Interior
Bedrooms & bathrooms
- Bedrooms: 5
- Bathrooms: 2
- Full bathrooms: 2
Primary bedroom
- Level: Upper
- Area: 117 Square Feet
- Dimensions: 9 x 13
Bedroom
- Level: Upper
- Area: 110 Square Feet
- Dimensions: 11 x 10
Bedroom
- Level: Upper
- Area: 99 Square Feet
- Dimensions: 11 x 9
Bedroom
- Level: Lower
- Area: 130 Square Feet
- Dimensions: 10 x 13
Bedroom
- Level: Lower
- Area: 154 Square Feet
- Dimensions: 11 x 14
Kitchen
- Level: Upper
- Area: 187 Square Feet
- Dimensions: 11 x 17
Kitchen
- Level: Lower
- Area: 88 Square Feet
- Dimensions: 11 x 8
Living room
- Level: Upper
- Area: 176 Square Feet
- Dimensions: 11 x 16
Living room
- Level: Lower
- Area: 264 Square Feet
- Dimensions: 11 x 24
Heating
- Hot Water, Natural Gas
Cooling
- None
Appliances
- Included: Microwave, Gas Water Heater, Water Heater
- Laundry: Lower Level
Features
- In-Law Floorplan
- Doors: Storm Door(s)
- Basement: Full,Heated,Finished,Interior Entry
- Attic: Access Via Hatch
- Has fireplace: No
Interior area
- Total structure area: 1,488
- Total interior livable area: 1,488 sqft
- Finished area above ground: 912
- Finished area below ground: 576
Property
Parking
- Total spaces: 4
- Parking features: Attached, Paved, Off Street, Driveway, Private
- Attached garage spaces: 1
- Has uncovered spaces: Yes
Features
- Exterior features: Breezeway, Fruit Trees, Rain Gutters, Garden
Lot
- Size: 0.4 Acres
- Features: Few Trees, Cul-De-Sac
Details
- Parcel number: 1731385
- Zoning: R4
Construction
Type & style
- Home type: SingleFamily
- Architectural style: Ranch
- Property subtype: Single Family Residence
Materials
- Vinyl Siding
- Foundation: Concrete Perimeter
- Roof: Asphalt
Condition
- New construction: No
- Year built: 1956
Utilities & green energy
- Sewer: Public Sewer
- Water: Public
- Utilities for property: Cable Available
Green energy
- Energy efficient items: Doors
Community & HOA
Community
- Features: Near Public Transport, Health Club, Library, Medical Facilities, Park, Shopping/Mall
- Subdivision: Willimantic
HOA
- Has HOA: No
Location
- Region: Willimantic
Financial & listing details
- Price per square foot: $208/sqft
- Tax assessed value: $152,750
- Annual tax amount: $5,655
- Date on market: 9/5/2026
Estimated market value
Not available
Estimated sales range
Not available
Not available
Price history
| Date | Event | Price |
|---|---|---|
| 9/5/2026 | Listed for sale | $310,000+80.2%$208/sqft |
Source:  Smart MLS #24203882 Report a problem Smart MLS #24203882 Report a problem | ||
| 10/16/2006 | Sold | $172,000+102.6%$116/sqft |
Source: Public Record Report a problem | ||
| 3/30/2001 | Sold | $84,900$57/sqft |
Source: Public Record Report a problem | ||
Public tax history
| Year | Property taxes | Tax assessment |
|---|---|---|
| 2025 | $5,655 -0.1% | $152,750 |
| 2024 | $5,661 +25.6% | $152,750 +60.7% |
| 2023 | $4,507 +1.5% | $95,080 |
| 2022 | $4,440 -6.8% | $95,080 |
| 2021 | $4,763 +0.2% | $95,080 |
| 2020 | $4,752 +1.6% | $95,080 |
| 2019 | $4,675 +21.2% | $95,080 +22.2% |
| 2017 | $3,858 +7.2% | $77,780 |
| 2015 | $3,600 +6.6% | $77,780 |
| 2014 | $3,378 -15.7% | $77,780 -23.8% |
| 2013 | $4,009 +2.7% | $102,040 |
| 2012 | $3,905 +4.3% | $102,040 |
| 2011 | $3,743 | $102,040 |
| 2010 | $3,743 +37.6% | $102,040 |
| 2009 | $2,721 +6.9% | $102,040 |
| 2008 | $2,545 -26.9% | $102,040 |
| 2007 | $3,481 +18.4% | $102,040 +7.4% |
| 2006 | $2,940 +21.7% | $95,040 +68.6% |
| 2005 | $2,415 +1.5% | $56,370 |
| 2004 | $2,380 +15% | $56,370 +6.6% |
| 2001 | $2,069 | $52,857 |
Find assessor info on the county website
Monthly payment
Est. payment
Payment breakdown
Explore the cost of this home by adjusting the details. Changes won't be saved.Climate risks
Neighborhood: 06226

Similar homes
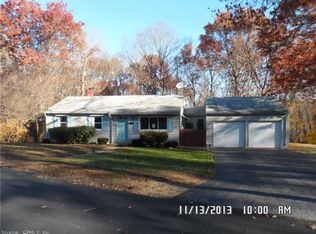
- $309,9003 bd1 ba1.3k sqft349 Mansfield Avenue, Windham, CT 06226For Sale

 MLS ID #24201525, Paul Cutler, Keller Williams Realty Gr.Worc. Smart MLS
 - $324,9003 bd1 ba804 sqft14 Tunxis Lane, Windham, CT 06226For Sale
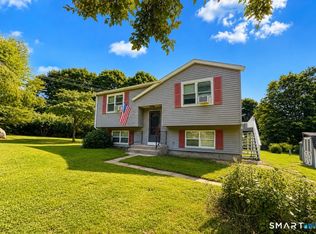 MLS ID #24203041, Justin Marino, Marino Realty LLC. Smart MLS
 - $290,0004 bd2 ba1.5k sqft86 Chestnut Street, Windham, CT 06226For Sale
 MLS ID #24201649, Marcus Hamilton, CENTURY 21 Shutters & Sails. Smart MLS
 - $355,0003 bd2 ba1.7k sqft42 Puddin Lane, Mansfield, CT 06268For Sale
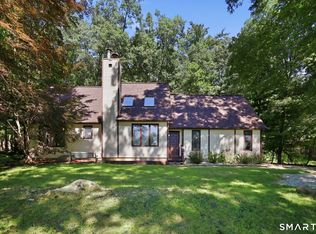 MLS ID #24205112, Lindsey Niarhakos, RE/MAX One. Smart MLS
 - $274,9004 bd2 ba1.6k sqft27 Gamache Lane, Windham, CT 06256For SaleMLS ID #24193997, Jim Burnett, Eagle Eye Realty PLLC. Smart MLS
- $194,0004 bd2 ba1.8k sqft15 Bellevue Street, Windham, CT 06226For SaleMLS ID #24201064, Michelle Mandel, Carl Guild & Associates. Smart MLS
- $279,9003 bd2 ba1.6k sqft337 Hampton Road, Chaplin, CT 06235For SaleMLS ID #24201681, Shirley Schoeneberger, Berkshire Hathaway NE Prop.. Smart MLS
- $315,0003 bd1 ba2k sqft138 Mount Hope Road, Mansfield, CT 06250For SaleMLS ID #24189637, Brian P. McCarthy, Home Selling Team. Smart MLS
- $340,0003 bd1 ba1k sqft176 Geer Road, Lebanon, CT 06249For SaleMLS ID #24142192, Diane Morton-Reilly, IMT Realty. Smart MLS
- $309,0003 bd1 ba1.3k sqft27 Reynolds Drive, Coventry, CT 06238For SaleMLS ID #24202437, Michael Hvizdo, Coldwell Banker Realty. Smart MLS
- $385,0004 bd1 ba1.4k sqft17 Buckingham Road, Mansfield, CT 06250For SaleMLS ID #24197297, Lisa A. Barstow, Simply Sold Real Estate. Smart MLS
- $305,0003 bd1 ba864 sqft61 Wildwood Drive, Lebanon, CT 06249For SaleMLS ID #24185435, Kelly Lucas, RE/MAX Legends. Smart MLS
- $170,0006 bd2 ba1.9k sqft11 Bellevue Street, Windham, CT 06226For SaleMLS ID #24201036, Michelle Mandel, Carl Guild & Associates. Smart MLS
- $379,9003 bd1 ba1.8k sqft49 Doubleday Road, Columbia, CT 06237For SaleMLS ID #24205486, Mary A. Parker, Berkshire Hathaway NE Prop.. Smart MLS
- $369,0002 bd2 ba1.5k sqft30 Daleville Road, Willington, CT 06279For SaleMLS ID #24205810, Matthew Huberdault, Byrnes Real Estate Company. Smart MLS
- $350,0003 bd2 ba1.2k sqft15 Cracow Avenue, Windham, CT 06280For SaleMLS ID #24181488, AJ Davis, Better Homes and Gardens Real Estate Executive Real Estate. Smart MLS
- $380,0003 bd2 ba2.1k sqft187 Tuckie Road, Windham, CT 06256For SaleMLS ID #24192900, Meghan Wininger, Real Broker CT, LLC. Smart MLS
- $374,9004 bd2 ba1.4k sqft16 Gardner Road, Vernon, CT 06066For SaleMLS ID #24191338, Joseph Malone, Coldwell Banker Realty. Smart MLS
