Located in desirable Paradise Valley, this 3-bedroom, 2-bath home w/ bonus room sits on 5 acres with beautiful mountain views and a peaceful setting just minutes from town. Built in 2024, the 2330 sq ft layout features vaulted ceilings, a gas fireplace, and locally crafted custom cabinetry. Enjoy the open living space that flows to a large covered back patio and spacious front Trex porch — perfect for taking in the quiet surroundings and wildlife. Designed for comfort and efficiency, the home includes an insulated 3 car garage, smart thermostat, Starlink setup, underground drainage, RV dump, and loop driveway. Turn-key and low maintenance, this is a rare opportunity to own newer construction on acreage in Paradise Valley. No HOA or CCR's
Pending
Price cut: $25K (6/22)
$774,000
134 Leelah Ln, Bonners Ferry, ID 83805
3beds
2baths
2,330sqft
:
Get pre-qualified$4,443/mo
Single Family Residence
Built in 2024
5 Acres Lot
$-- Zestimate®
$332/sqft
$-- HOA
What's special
Gas fireplaceOpen living spaceBonus roomLocally crafted custom cabinetrySmart thermostatBeautiful mountain viewsPeaceful setting
- 147 days |
- 349 |
- 23 |
Zillow last checked:
Listing updated:
Listed by:
Jenny Graham 208-699-1813,
NEXTHOME 365 REALTY
Source: SELMLS,MLS#: 20260372
Facts & features
Interior
Bedrooms & bathrooms
- Bedrooms: 3
- Bathrooms: 2
- Main level bathrooms: 2
- Main level bedrooms: 3
Rooms
- Room types: Master Bedroom, Storage Room, Utility Room
Primary bedroom
- Description: Spacious W/ Large Walk-In Closet
- Level: Main
Bedroom 2
- Description: Good Size W/ Lots Of Natural Light
- Level: Main
Bedroom 3
- Description: Good Size W/ Lots Of Natural Light
- Level: Main
Bedroom 4
- Description: Bonus Room
- Level: Second
Bathroom 1
- Description: Granite Counters
- Level: Main
Bathroom 2
- Description: Large Master Bath W/ Tile Shower
- Level: Main
Dining room
- Description: Open to kitchen and living room
- Level: Main
Kitchen
- Description: Open kitchen w/ Granite Counters
- Level: Main
Living room
- Description: vaulted ceiling, gas fireplace lots of natural lt
- Level: Main
Heating
- Fireplace(s), Forced Air, Natural Gas, Furnace
Cooling
- Central Air
Appliances
- Included: Dishwasher, Range Hood, Range/Oven
- Laundry: Laundry Room, Main Level, Lg Mudroom/Laundry Room
Features
- Walk-In Closet(s), High Speed Internet, Insulated, Wired for Data, Pantry, Storage
- Flooring: Other
- Windows: Insulated Windows, Vinyl
- Basement: None
- Number of fireplaces: 1
- Fireplace features: Insert, Mantel, Gas, 1 Fireplace
Interior area
- Total structure area: 2,330
- Total interior livable area: 2,330 sqft
- Finished area above ground: 2,275
- Finished area below ground: 0
Property
Parking
- Total spaces: 3
- Parking features: 3+ Car Attached, Gravel, Off Street, Open
- Has attached garage: Yes
- Has uncovered spaces: Yes
Features
- Levels: One and One Half
- Stories: 1
- Patio & porch: Covered Patio, Deck, Porch
- Exterior features: RV Hookup
- Fencing: Partial
- Has view: Yes
- View description: Mountain(s), Panoramic
Lot
- Size: 5 Acres
- Features: 1 to 5 Miles to City/Town, 1 Mile or Less to County Road, Landscaped, Level, Pasture, Wooded, Mature Trees, Southern Exposure
Details
- Parcel number: RP61N01E157501A
- Zoning description: Residential
Construction
Type & style
- Home type: SingleFamily
- Property subtype: Single Family Residence
Materials
- Frame, Fiber Cement
- Foundation: Concrete Perimeter
- Roof: Composition
Condition
- Resale
- New construction: No
- Year built: 2024
Utilities & green energy
- Sewer: Septic Tank
- Water: Community
- Utilities for property: Electricity Connected, Natural Gas Connected, Garbage Available
Community & HOA
HOA
- Has HOA: No
Location
- Region: Bonners Ferry
Financial & listing details
- Price per square foot: $332/sqft
- Tax assessed value: $665,900
- Annual tax amount: $2,239
- Date on market: 2/26/2026
- Listing terms: Cash, Conventional, FHA, VA Loan
- Ownership: Fee Simple
- Electric utility on property: Yes
- Road surface type: Gravel
Estimated market value
Not available
Estimated sales range
Not available
Not available
Price history
| Date | Event | Price |
|---|---|---|
| 7/2/2026 | Pending sale | $774,000$332/sqft |
Source:  Coeur d'Alene MLS #26-1635 Report a problem Coeur d'Alene MLS #26-1635 Report a problem | ||
| 6/22/2026 | Price change | $774,000-3.1%$332/sqft |
Source:  SELMLS #20260372 Report a problem SELMLS #20260372 Report a problem | ||
| 5/5/2026 | Price change | $799,000-4.8%$343/sqft |
Source: SELMLS #20260372 Report a problem | ||
| 2/26/2026 | Listed for sale | $839,000$360/sqft |
Source: SELMLS #20260372 Report a problem | ||
Public tax history
| Year | Property taxes | Tax assessment |
|---|---|---|
| 2025 | $574 -14.6% | $665,900 +289.9% |
| 2024 | $671 +20.1% | $170,800 +5% |
| 2023 | $559 +11.3% | $162,640 +30% |
| 2022 | $502 +21.6% | $125,110 +101% |
| 2021 | $413 -11.9% | $62,230 +10% |
| 2020 | $469 -5.1% | $56,570 +25% |
| 2019 | $494 +5.4% | $45,260 |
| 2018 | $469 +37.7% | $45,260 +47.2% |
| 2017 | $341 -1.7% | $30,750 |
| 2016 | $346 | $30,750 |
| 2015 | $346 -0.8% | $30,750 +1087.3% |
| 2014 | $349 | $2,590 -94.3% |
| 2013 | -- | $45,260 |
| 2012 | -- | $45,260 -10% |
| 2011 | -- | $50,290 |
| 2010 | -- | -- |
Find assessor info on the county website
Monthly payment
Est. payment
Payment breakdown
Explore the cost of this home by adjusting the details. Changes won't be saved.Climate risks
Neighborhood: 83805
Nearby schools
GreatSchools rating
- 5/10Valley View Elementary SchoolGrades: PK-5Distance: 3.5 mi
- 7/10Boundary County Middle SchoolGrades: 6-8Distance: 3.1 mi
- 2/10Bonners Ferry High SchoolGrades: 9-12Distance: 2.9 mi
Schools provided by the listing agent
- Elementary: Valley View
- Middle: Bonners Ferry
- High: Bonners Ferry
Source: SELMLS. This data may not be complete. We recommend contacting the local school district to confirm school assignments for this home.
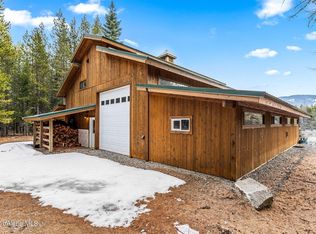
- $620,7002 bd2 ba3.1k sqft190 Leelah Ln, Bonners Ferry, ID 83805Off Market
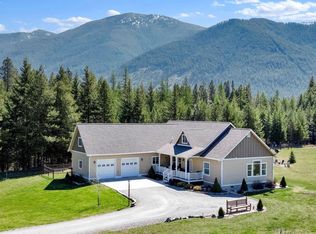
- $--4 bd2 ba2.2k sqft34 Leelah Ln, Bonners Ferry, ID 83805Sold
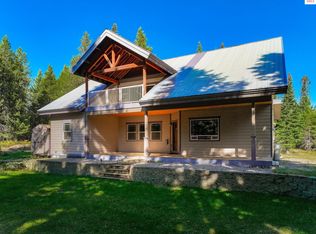
- $--3 bd3 ba3k sqft97 Leelah Ln, Bonners Ferry, ID 83805Sold
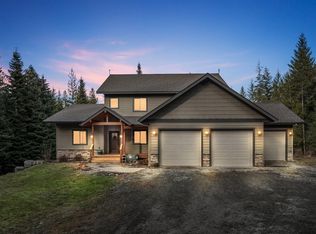
- $--5 bd4 ba5k sqft187 Leelah Ln, Bonners Ferry, ID 83805Sold
- $552,900-- bd-- ba-- sqft187 Leelah Ln, Bonners Ferry, ID 83805Off Market
- $432,4002 bd1 ba1.4k sqft3564 Paradise Valley Rd, Bonners Ferry, ID 83805Off Market
- $1,391,0003 bd3 ba3.6k sqft3880 Paradise Valley Rd, Bonners Ferry, ID 83805Off Market
- $489,4003 bd1 ba1.6k sqft3440 Paradise Valley Rd, Bonners Ferry, ID 83805Off Market
A local agent can set up tours, give advice and negotiate with sellers.
Similar homes
- $725,0003 bd2 ba1.9k sqft273 Paradise Valley Rd, Bonners Ferry, ID 83805For Sale
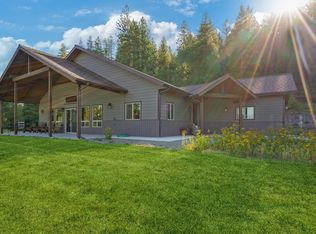
 MLS ID #20261208, C.j. Tuma, COLDWELL BANKER NORTH WOODS REALTY. SELMLS
 - $785,0004 bd3 ba2.8k sqft3228 Kootenai Trail Rd, Bonners Ferry, ID 83805For Sale
 MLS ID #20261459, Darlene Schneider, PACE-KERBY REAL ESTATE, INC. SELMLS
 - $675,0003 bd2 ba1.5k sqft450 Coyote Way, Bonners Ferry, ID 83805For Sale
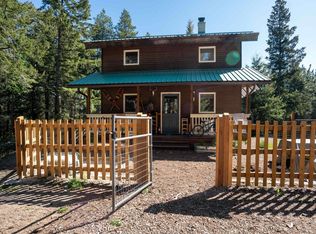 MLS ID #20261045, Chris Clark, RIGHT CHOICE REALTY GROUP, LLC. SELMLS
 - $749,0002 bd2 ba2k sqft391 Blue Sky Rd, Bonners Ferry, ID 83805For Sale
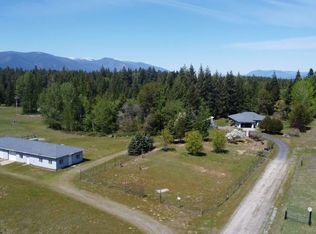 MLS ID #20260827, Jeff Jones, COLDWELL BANKER NORTH WOODS REALTY. SELMLS
 - $949,5004 bd3 ba3k sqft493 Scenic Dr, Bonners Ferry, ID 83805For Sale By Owner
- $735,0003 bd2 ba3.1k sqft171 Star Rd, Bonners Ferry, ID 83805For SaleMLS ID #26-3112, Andy Clark, Keller Williams Realty - Sandpoint Branch. Coeur d'Alene MLS
- $799,5004 bd2 ba2.4k sqft680 Songbird Ln, Bonners Ferry, ID 83805For SaleMLS ID #20261696, Sam Testa, COLDWELL BANKER NORTH WOODS REALTY. SELMLS
- $635,0003 bd2 ba2.2k sqft7077 Funkhouser St, Bonners Ferry, ID 83805For SaleMLS ID #20260487, Adriana Rice, CENTURY 21 FOUR SEASONS REALTY. SELMLS
- $579,0003 bd1 ba1.7k sqft388 Coyote Way, Bonners Ferry, ID 83805For SaleMLS ID #20261531, Andy Feuling, ROOTS REALTY NW LLC. SELMLS
- $640,0004 bd2 ba2.8k sqft551 Star Rd, Bonners Ferry, ID 83805For SaleMLS ID #20261378, Jenny Graham, NEXTHOME 365 REALTY. SELMLS
- $869,0003 bd3 ba2.9k sqft515172 Highway 95, Bonners Ferry, ID 83805For SaleMLS ID #20261392, Brittney Abbott, CENTURY 21 RIVERSTONE. SELMLS
- $589,0004 bd3 ba1.9k sqft105 Ponderosa Way, Bonners Ferry, ID 83805For SaleMLS ID #26-5870, Brett Surplus, Silvercreek Realty Group, LLC. Coeur d'Alene MLS
- $849,0003 bd3 ba2.5k sqft124 Brown Creek Rd, Naples, ID 83847For SaleMLS ID #20260874, Alison Murphy, NORTHWEST REALTY GROUP. SELMLS
- $625,0004 bd3 ba2.5k sqft6872 Westview Dr, Bonners Ferry, ID 83805For SaleMLS ID #20261648, Jolena Overland, PUREWEST REAL ESTATE. SELMLS
- $869,0003 bd3 ba2.9k sqft515172 Us Highway 95, Bonners Ferry, ID 83805For SaleMLS ID #26-6173, Brittney Abbott, CENTURY 21 RiverStone. Coeur d'Alene MLS
- $625,0004 bd2 ba2.8k sqft295 Glacier Rd, Bonners Ferry, ID 83805For SaleMLS ID #20260786, Isaac Carey, ERA-SHELMAN REALTY. SELMLS
- $975,0003 bd2 ba1.8k sqft135 Honeysuckle Rd, Bonners Ferry, ID 83805For SaleMLS ID #20261395, Rachel Moore, eXp REALTY LLC. SELMLS
- $743,9003 bd3 ba2.8k sqft159 Frontier Village Rd, Naples, ID 83847For SaleMLS ID #20260971, Christopher Neu, TOMLINSON SOTHEBY`S INTL. REAL. SELMLS
- $879,0004 bd5 ba2.5k sqft845 Cougar Rd, Naples, ID 83847For SaleMLS ID #20260648, C.j. Tuma, COLDWELL BANKER NORTH WOODS REALTY. SELMLS
- $799,0002 bd2 ba2.3k sqft627 Gray Wolf Rd, Moyie Springs, ID 83845For SaleMLS ID #20261858, Tammie Houston, SILVERCREEK REALTY GROUP. SELMLS
