Nestled on a tranquil cul-de-sac street, this inviting 3-bedroom, 2-bathroom residence exudes an irresistible feeling that instantly makes you feel at home. Its timeless appeal is enhanced by some modern updates including a new central HVAC system installed in 2024, creating a perfect blend of classic charm and contemporary comfort. One of the first things you'll notice about this enchanting property is its metal roof. Not only does it add a stylish aesthetic touch, but it also promises durability and low maintenance for years to come. As you step inside, you're greeted by a bright, spacious, and airy interior, where an abundance of natural light streams in through expansive windows, illuminating every corner of the house. The floor plan promotes a harmonious flow of energy and makes it an ideal space for celebratory gatherings or relaxed evenings at home. Journey further into the home, and you'll discover an exquisite sunroom. This serene space, adorned with beautiful French doors, serves as a peaceful retreat where you can enjoy your morning coffee while basking in the warm glow of the sunrise. The French doors lead out onto a covered patio, perfect for alfresco dining or simply soaking up the tranquility of the surroundings. But the unique features of this home don't stop there. The garage has been thoughtfully converted into an additional bedroom. Whether you envision it as a game room, a home gym, or a cozy den, this versatile space is ready to adapt to your lifestyle. This captivating property is more than just a house; it's a place where memories are made, laughter echoes, and comfort and relaxation are found.
Sold
Price Unknown
134 Lemur Dr, San Antonio, TX 78213
3beds
1,880sqft
Single Family Residence
Built in 1953
6,577 Square Feet Lot
$246,900 Zestimate®
$--/sqft
$1,950 Estimated rent
Home value
$246,900
$222,000 - $272,000
$1,950/mo
Zestimate® history
Owner options
List your home for rent
$1,950/mo
Rent Zestimate®
Find your next renter with Zillow Rental Manager. Plus, with online applications, you can quickly screen prospective tenants – for free.
$1,950/mo
Rent Zestimate®
Refinance and save
Refinancing to a lower rate could help reduce your monthly payments and save thousands over the life of the loan.
Explore your selling options
Work with a Zillow partner agent
Leverage their expertise and Zillow's premium Showcase listings to get your home seen by more buyers.
Get startedList with your own agent
Get your home in front of millions of buyers by listing it on Zillow.
Learn how to do itSell it yourself
Take full control of how buyers see your home on Zillow by listing For Sale by Owner (FSBO).
List your homeWhat's special
Zillow last checked:
Listing updated:
Listed by:
Kimberly Howell TREC #446317 (210) 493-6888,
Kimberly Howell Properties
Source: LERA MLS,MLS#: 1708749
Facts & features
Interior
Bedrooms & bathrooms
- Bedrooms: 3
- Bathrooms: 2
- Full bathrooms: 2
Primary bedroom
- Features: Full Bath
- Area: 180
- Dimensions: 10 x 18
Bedroom 2
- Area: 154
- Dimensions: 11 x 14
Bedroom 3
- Area: 154
- Dimensions: 11 x 14
Primary bathroom
- Features: Shower Only, Single Vanity
- Area: 90
- Dimensions: 10 x 9
Dining room
- Area: 200
- Dimensions: 20 x 10
Kitchen
- Area: 120
- Dimensions: 10 x 12
Living room
- Area: 198
- Dimensions: 18 x 11
Heating
- Central, 1 Unit, Other, Electric, Natural Gas
Cooling
- Ceiling Fan(s), Central Air, Attic Fan
Appliances
- Included: Range, Refrigerator, Vented Exhaust Fan, Electric Water Heater
- Laundry: Laundry Room, Washer Hookup, Dryer Connection
Features
- Two Living Area, Separate Dining Room, Eat-in Kitchen, Florida Room, Utility Room Inside, Secondary Bedroom Down, 1st Floor Lvl/No Steps, High Speed Internet, All Bedrooms Downstairs, Telephone, Master Downstairs, Ceiling Fan(s), Chandelier
- Flooring: Carpet, Linoleum, Vinyl
- Doors: Storm Door(s), Storm Doors
- Windows: Double Pane Windows, Decorative Bars
- Has basement: No
- Attic: Access Only
- Has fireplace: No
- Fireplace features: Not Applicable
Interior area
- Total structure area: 1,880
- Total interior livable area: 1,880 sqft
Property
Parking
- Total spaces: 1
- Parking features: Converted Garage, One Car Carport
- Has garage: Yes
- Carport spaces: 1
Accessibility
- Accessibility features: No Steps Down, Near Bus Line, Level Lot, No Stairs, First Floor Bath, Full Bath/Bed on 1st Flr, First Floor Bedroom
Features
- Levels: One
- Stories: 1
- Patio & porch: Patio, Covered
- Pool features: None
- Fencing: Chain Link
Lot
- Size: 6,577 Square Feet
- Features: Cul-De-Sac, 1/4 - 1/2 Acre, Level, Curbs, Street Gutters, Sidewalks, Streetlights, Fire Hydrant w/in 500'
- Residential vegetation: Mature Trees, Mature Trees (ext feat)
Details
- Parcel number: 101840030250
Construction
Type & style
- Home type: SingleFamily
- Architectural style: Traditional
- Property subtype: Single Family Residence
Materials
- Brick, Siding
- Foundation: Slab
- Roof: Metal
Condition
- Pre-Owned
- New construction: No
- Year built: 1953
Utilities & green energy
- Electric: CPS
- Gas: CPS
- Sewer: SAWS, Sewer System
- Water: SAWS, Water System
- Utilities for property: Cable Available, City Garbage service
Community & HOA
Community
- Features: None, City Bus
- Security: Smoke Detector(s), Security System Owned
- Subdivision: Dellview
Location
- Region: San Antonio
Financial & listing details
- Tax assessed value: $234,140
- Annual tax amount: $6,199
- Date on market: 9/11/2025
- Cumulative days on market: 320 days
- Listing terms: Conventional,FHA,VA Loan,Cash
- Road surface type: Paved, Asphalt
Price history
| Date | Event | Price |
|---|---|---|
| 7/12/2024 | Sold | -- |
Source:  LERA MLS #1708749 Report a problem LERA MLS #1708749 Report a problem | ||
| 6/18/2024 | Pending sale | $260,000$138/sqft |
Source: LERA MLS #1708749 Report a problem | ||
| 6/7/2024 | Contingent | $260,000$138/sqft |
Source: LERA MLS #1708749 Report a problem | ||
| 4/30/2024 | Price change | $260,000+4%$138/sqft |
Source: LERA MLS #1708749 Report a problem | ||
| 1/29/2024 | Listed for sale | $250,000$133/sqft |
Source: LERA MLS #1708749 Report a problem | ||
| 1/23/2024 | Contingent | $250,000$133/sqft |
Source: LERA MLS #1708749 Report a problem | ||
| 8/3/2023 | Listed for sale | $250,000$133/sqft |
Source: LERA MLS #1708749 Report a problem | ||
Public tax history
| Year | Property taxes | Tax assessment |
|---|---|---|
| 2025 | $3,506 -44.7% | $234,140 -9.9% |
| 2024 | $6,340 +748.7% | $259,810 +19.6% |
| 2023 | $747 -0.1% | $217,240 +10% |
| 2022 | $748 | $197,491 +10% |
| 2021 | -- | $179,537 +10% |
| 2020 | -- | $163,215 +10% |
| 2019 | $659 | $148,377 +10% |
| 2018 | $659 +8.2% | $134,888 +10% |
| 2017 | $610 +5.7% | $122,625 +10% |
| 2016 | $577 -12.4% | $111,477 +10% |
| 2015 | $659 | $101,343 +10% |
| 2014 | $659 | $92,130 +3.6% |
| 2013 | -- | $88,900 -2.7% |
| 2012 | -- | $91,350 -1.2% |
| 2011 | -- | $92,450 -2.3% |
| 2010 | -- | $94,630 |
| 2009 | -- | $94,630 -0.4% |
| 2008 | -- | $95,000 +15.9% |
| 2006 | -- | $82,000 +4.9% |
| 2005 | -- | $78,200 |
| 2004 | -- | -- |
| 2003 | -- | -- |
| 2002 | -- | -- |
| 2001 | -- | -- |
| 2000 | -- | -- |
Find assessor info on the county website
Neighborhood: Dellview Area
Nearby homes
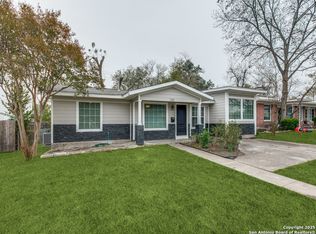
- $--3 bd2 ba1.2k sqft130 Lemur Dr, San Antonio, TX 78213Sold
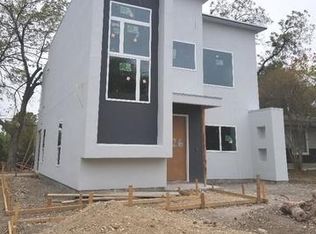
- $329,8003 bd3 ba2k sqft126 Lemur Dr, San Antonio, TX 78213Off Market
- $159,1002 bd1 ba1.4k sqft127 Addax Dr, San Antonio, TX 78213Off Market
- $168,6002 bd1 ba976 sqft123 Addax Dr, San Antonio, TX 78213Off Market
- $195,5003 bd2 ba1.3k sqft131 Addax Dr, San Antonio, TX 78213Off Market
- $163,6002 bd1 ba1.1k sqft119 Addax Dr, San Antonio, TX 78213Off Market
- $186,5003 bd1 ba1.1k sqft135 Lemur Dr, San Antonio, TX 78213Off Market
- $--3 bd1 ba1.2k sqft122 Lemur Dr, San Antonio, TX 78213Sold
Nearby schools
GreatSchools rating
- 4/10Arnold Elementary SchoolGrades: PK-5Distance: 0.3 mi
- 2/10Whittier MiddleGrades: 6-8Distance: 1.5 mi
- 3/10Jefferson High SchoolGrades: 9-12Distance: 2.2 mi
Schools provided by the listing agent
- Elementary: Arnold
- Middle: Whittier
- High: Jefferson
- District: San Antonio I.S.D.
Source: LERA MLS. This data may not be complete. We recommend contacting the local school district to confirm school assignments for this home.
Get a cash offer in 3 minutes
Find out how much your home could sell for in as little as 3 minutes with a no-obligation cash offer.
Estimated market value
$246,900
Get a cash offer in 3 minutes
Find out how much your home could sell for in as little as 3 minutes with a no-obligation cash offer.
Estimated market value
$246,900
- Texas
- Bexar County
- San Antonio
- 78213
- Dellview Area
- 134 Lemur Dr
Nearby cities
Nearby neighborhoods
Nearby zip codes
Other San Antonio Topics
