Skip main navigation
Sold
  • $320,000

    134 Lexington Pointe Dr, Niles, MI 49120

    2beds
    1,200sqft
    Condominium
    Built in 2023
    -- sqft lot
    $334,300 Zestimate®
    $267/sqft
    $2,210 Estimated rent

    Home value

    $334,300

    $287,000 - $388,000

    $2,210/mo

    Zestimate® history
    Loading
    Loading...

    Owner options

    List your home for rent

    $2,210/mo

    Rent Zestimate®

    Find your next renter with Zillow Rental Manager. Plus, with online applications, you can quickly screen prospective tenants – for free.

    Learn more

    $2,210/mo

    Rent Zestimate®

    Refinance and save

    $3,217/mo

    Est. payment

    Refinancing to a lower rate could help reduce your monthly payments and save thousands over the life of the loan.

    See today's rates

    $3,217/mo

    Est. payment

    Explore your selling options

    Work with a Zillow partner agent

    Leverage their expertise and Zillow's premium Showcase listings to get your home seen by more buyers.

    Get started

    List with your own agent

    Get your home in front of millions of buyers by listing it on Zillow.

    Learn how to do it

    Sell it yourself

    Take full control of how buyers see your home on Zillow by listing For Sale by Owner (FSBO).

    List your home

    What's special

    Gas log stone fireplaceFull unfinished basementCovered back patioCovered front porchQuartz countersAmount of closet spaceLuxury laminate flooring
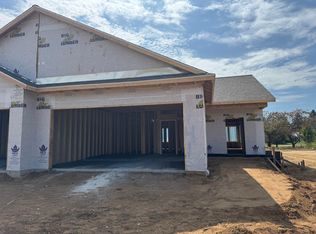
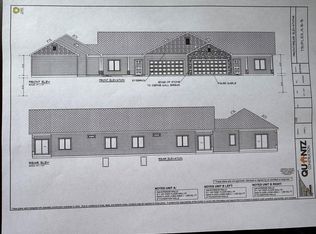
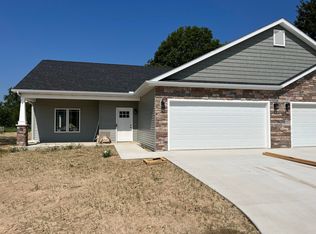
    Enjoy CAREFREE CONDO living and be a part of The Courtyard at Lexington Pointe community. This beautifully UPGRADED 2 bedroom, 2 full bath condo includes a 2 car garage & main floor laundry. No need to part with all of your belongings as there is a full unfinished basement w/egress window that's plumbed for a full bath & offers plenty of storage space. Stunning kitchen has quartz counters, island w/seating, tiled backsplash, 2 pantries & stainless-steel appliances including a gas range. Living room features a gas log stone fireplace w/mantle. Slider door with remote control custom window blind leads you to a covered back patio w/railing & gate. Primary bedroom suite offers a gorgeous custom tiled shower with seat, dual sinks, large walk-in closet & large linen closet. Amount of closet space throughout is amazing! Second bedroom attaches to a full bath for convenience & privacy for overnight guests. That bathroom is also accessible from the hallway. Quartz counters in baths as well. Half door has been added at the top of the stairs leading to basement as well as a full door at bottom of basement stairs. Custom window blinds and luxury laminate flooring throughout. Covered front porch with railing is a relaxing space in addition to the back covered porch. No step entrance from garage and front porch. Television in living room is included along with all kitchen appliances and washer/dryer. Don't miss out on this stylish open concept move-in ready condo.

    Zillow last checked:

    Listing updated:

    Listed by:

    Shelle L Dragomer 269-757-3999,

    @properties Christie's International R.E.

    Bought with:

    Janet E Jacobs, 6506047059

    Berrien Property

    Source: MichRIC,MLS#: 25046731MLS Logo

    Facts & features

    Interior

    Bedrooms & bathrooms
    • Bedrooms: 2
    • Bathrooms: 2
    • Full bathrooms: 2
    • Main level bedrooms: 2
    Primary bedroom
    • Level: Main
    • Area: 143
    • Dimensions: 13.00 x 11.00
    Bedroom 2
    • Level: Main
    • Area: 121
    • Dimensions: 11.00 x 11.00
    Primary bathroom
    • Level: Main
    • Area: 100
    • Dimensions: 10.00 x 10.00
    Bathroom 2
    • Level: Main
    • Area: 64
    • Dimensions: 8.00 x 8.00
    Dining area
    • Level: Main
    • Area: 96
    • Dimensions: 12.00 x 8.00
    Kitchen
    • Level: Main
    • Area: 143
    • Dimensions: 13.00 x 11.00
    Laundry
    • Level: Main
    • Area: 18
    • Dimensions: 6.00 x 3.00
    Living room
    • Level: Main
    • Area: 255
    • Dimensions: 17.00 x 15.00
    Heating
    • Forced Air
    Cooling
    • Central Air
    Appliances
    • Included: Dishwasher, Disposal, Dryer, Microwave, Range, Refrigerator, Washer, Water Softener Owned
    • Laundry: In Hall, Laundry Closet
    Features
    • Ceiling Fan(s), Center Island, Pantry
    • Flooring: Laminate
    • Windows: Window Treatments
    • Basement: Full
    • Number of fireplaces: 1
    • Fireplace features: Gas Log, Living Room
    Interior area
    • Total structure area: 1,200
    • Total interior livable area: 1,200 sqft
    • Finished area below ground: 0

    Property

    Parking
    • Total spaces: 2
    • Parking features: Garage Faces Front, Attached, Garage Door Opener
    • Garage spaces: 2
    Accessibility
    • Accessibility features: 36 Inch Entrance Door, 36' or + Hallway, Accessible Mn Flr Bedroom, Covered Entrance, Grab Bar Mn Flr Bath, Lever Door Handles, Accessible Entrance
    Features
    • Stories: 2
    Details
    • Parcel number: 111442000002005

    Construction

    Type & style
    • Home type: Condo
    • Architectural style: Ranch
    • Property subtype: Condominium
    Materials
    • Stone, Vinyl Siding
    Condition
    • New construction: No
    • Year built: 2023

    Utilities & green energy

    • Sewer: Public Sewer
    • Water: Well

    Community & HOA

    HOA
    • Has HOA: Yes
    • Services included: Water, Snow Removal, Maintenance Grounds
    • HOA fee: $1,200 semi-annually
    • HOA phone: 269-208-8598
    Location
    • Region: Niles

    Financial & listing details

    • Price per square foot: $267/sqft
    • Tax assessed value: $88,400
    • Annual tax amount: $3,039
    • Date on market: 9/11/2025
    • Listing terms: Cash,Conventional

    Price history

    DateEventPrice
    10/30/2025Pending sale$330,000+3.1%$275/sqft
    Source: MichRIC #25046731 Report a problem
    10/29/2025Sold$320,000-3%$267/sqft
    Source: MichRIC #25046731 Report a problem
    9/24/2025Contingent$330,000$275/sqft
    Source: MichRIC #25046731 Report a problem
    9/11/2025Listed for sale$330,000+20.4%$275/sqft
    Source: MichRIC #25046731 Report a problem
    11/8/2023Sold$274,000$228/sqft
    Source: Public Record Report a problem

    Public tax history

    YearProperty taxesTax assessment
    2025$2,560 +398%$137,500 +55.5%
    2024$514 $88,400 +607.2%
    2023-- $12,500 +25%
    2022$588 $10,000 -20%
    2021-- $12,500
    2020$588 +487.2%$12,500
    2019$100 +2.3%$12,500
    2018$98 +28.1%$12,500
    2017$76 +0.3%$12,500
    2016$76 +320.4%$12,500
    2015$18 $12,500
    2014-- $12,500
    2013-- $12,500
    2012-- $12,500
    2011-- $12,500
    2010-- $12,500
    2009-- $12,500
    2008-- $12,500
    Find assessor info on the county website

    Neighborhood: 49120

    Nearby schools

    GreatSchools rating
    Get a cash offer in 3 minutes
    Find out how much your home could sell for in as little as 3 minutes with a no-obligation cash offer.
    Estimated market value
    $334,300
    Get a cash offer in 3 minutes
    Find out how much your home could sell for in as little as 3 minutes with a no-obligation cash offer.
    Estimated market value
    $334,300