Skip main navigation
Sold for $325,000
  • $325,000

    134 Lincoln Dr, Clementon, NJ 08021

    3beds
    1,976sqft
    Single Family Residence
    Built in 1974
    0.25 Acres Lot
    $416,700 Zestimate®
    $164/sqft
    $3,419 Estimated rent

    Home value

    $416,700

    $396,000 - $438,000

    $3,419/mo

    Zestimate® history
    Loading
    Loading...

    Owner options

    List your home for rent

    $3,419/mo

    Rent Zestimate®

    Find your next renter with Zillow Rental Manager. Plus, with online applications, you can quickly screen prospective tenants – for free.

    Learn more

    $3,419/mo

    Rent Zestimate®

    Refinance and save

    $2,373/mo

    Est. payment

    Refinancing to a lower rate could help reduce your monthly payments and save thousands over the life of the loan.

    See today's rates

    $2,373/mo

    Est. payment

    Explore your selling options

    Work with a Zillow partner agent

    Leverage their expertise and Zillow's premium Showcase listings to get your home seen by more buyers.

    Get started

    List with your own agent

    Get your home in front of millions of buyers by listing it on Zillow.

    Learn how to do it

    Sell it yourself

    Take full control of how buyers see your home on Zillow by listing For Sale by Owner (FSBO).

    List your home

    What's special

    Laundry roomAluminum sidingLarge sunroomNewer guttersNewer soffetsFully finished basementLeaf filter
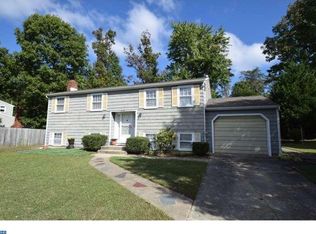
    Buyer fell through. Back to active at a reduced price. Amazing house with so much potential! In the popular Glen Oaks neighborhood, Nantucket model, this home has great curbside appeal with aluminum siding in the front, original siding around the rest of the home on the outside. Entering the home the living room is to the left walking into the dining area leading to the eat in kitchen. Behind the dining area is the large sunroom where you can have your morning coffee and look out into the fenced in backyard. On the other side of the main floor of the house is a half bath, laundry room, and a den with an additional room which was converted from the garage. There is a working wood burning fireplace in the den. Upstairs are 3 generous sized bedrooms with large closets and 2 full bathrooms. There is a fully finished basement which has added square footage but unknown exact amount. There is w a water softening system (7 years old), air filtering system (7 years old)), 6 year old newer roof with a tranferable lifetime guarantee. There are also 3 newer windows in the house. On the outside of the house are newer soffets and facia (4 years old), newer gutters (4 years old) and a leaf filter also 4 years old. Great home to make your own!

    Zillow last checked:

    Listing updated:

    Listed by:

    Tami Dimmerman 267-968-5447,

    Better Homes and Gardens Real Estate Maturo

    Bought with:

    Tina Batten, 9694129

    Keller Williams Realty - Cherry Hill

    Source: Bright MLS,MLS#: NJCD2045262MLS Logo

    Facts & features

    Interior

    Bedrooms & bathrooms
    • Bedrooms: 3
    • Bathrooms: 3
    • Full bathrooms: 2
    • 1/2 bathrooms: 1
    • Main level bathrooms: 1
    Basement
    • Area: 0
    Heating
    • Forced Air, Natural Gas
    Cooling
    • Central Air, Natural Gas
    Appliances
    • Included: Gas Water Heater
    Features
    • Basement: Finished
    • Has fireplace: No
    Interior area
    • Total structure area: 1,976
    • Total interior livable area: 1,976 sqft
    • Finished area above ground: 1,976
    • Finished area below ground: 0

    Property

    Parking
    • Total spaces: 1
    • Parking features: Covered, Attached, Driveway
    • Attached garage spaces: 1
    • Has uncovered spaces: Yes
    Accessibility
    • Accessibility features: None
    Features
    • Levels: Three
    • Stories: 3
    • Pool features: None
    Lot
    • Size: 0.25 Acres
    • Dimensions: 71.02 x 150.00
    Details
    • Additional structures: Above Grade, Below Grade
    • Parcel number: 151000200004
    • Zoning: RES
    • Special conditions: Standard

    Construction

    Type & style
    • Home type: SingleFamily
    • Architectural style: Traditional
    • Property subtype: Single Family Residence
    Materials
    • Aluminum Siding, Shingle Siding
    • Foundation: Concrete Perimeter
    Condition
    • New construction: No
    • Year built: 1974

    Utilities & green energy

    • Sewer: No Septic System
    • Water: Public

    Community & neighborhood

    Location
    • Region: Clementon
    • Subdivision: Glen Oaks
    • Municipality: GLOUCESTER TWP

    Other

    Other facts
    • Listing agreement: Exclusive Agency
    • Ownership: Fee Simple

    Price history

    DateEventPrice
    7/12/2023Sold$325,000+8.7%$164/sqft
    Source: Bright MLS #NJCD2045262 Report a problem
    6/7/2023Contingent$299,000$151/sqft
    Source: Bright MLS #NJCD2045262 Report a problem
    5/31/2023Price change$299,000-5.1%$151/sqft
    Source: Bright MLS #NJCD2045262 Report a problem
    5/15/2023Pending sale$315,000$159/sqft
    Source: Bright MLS #NJCD2045262 Report a problem
    4/15/2023Listed for sale$315,000$159/sqft
    Source: Bright MLS #NJCD2045262 Report a problem

    Public tax history

    YearProperty taxesTax assessment
    2025$8,057 +1.8%$192,800
    2024$7,916 -1.6%$192,800
    2023$8,042 +0.7%$192,800
    2022$7,984 +2.5%$192,800
    2021$7,787 +2.3%$192,800
    2020$7,616 +0.4%$192,800
    2019$7,587 $192,800
    2018$7,587 -11.8%$192,800 -16.4%
    2017$8,601 +7.6%$230,600
    2016$7,995 +0.4%$230,600
    2015$7,963 +5.6%$230,600
    2014$7,543 +1.7%$230,600
    2013$7,418 +1.5%$230,600
    2012$7,312 +1.5%$230,600
    2011$7,204 -1%$230,600
    2010$7,280 +4.8%$230,600 +73.5%
    2009$6,944 $132,900
    2008-- $132,900
    2007-- $132,900
    2006-- $132,900
    2005-- $132,900
    2004-- $132,900
    2003-- $132,900
    2002-- $132,900
    2001-- $132,900

    Find assessor info on the county website

    Neighborhood: 08021

    Nearby schools

    GreatSchools rating
    Schools provided by the listing agent
    • District: Gloucester City Schools

    Source: Bright MLS. This data may not be complete. We recommend contacting the local school district to confirm school assignments for this home.

    Get a cash offer in 3 minutes
    Find out how much your home could sell for in as little as 3 minutes with a no-obligation cash offer.
    Estimated market value
    $416,700
    Get a cash offer in 3 minutes
    Find out how much your home could sell for in as little as 3 minutes with a no-obligation cash offer.
    Estimated market value
    $416,700