Skip main navigation
Pending
  • Price cut: $30K (6/12)
    $649,888

    134 Linden Lane, Monroe, NY 10950

    4beds
    2,012sqft
    Loading
    Single Family Residence, Residential
    Built in 1966
    9,728 Square Feet Lot
    $-- Zestimate®
    $323/sqft
    $-- HOA

    What's special

    Comfortable interiorDetached outbuildingsBeautifully landscaped lotAbove-ground swimming poolSurrounded by mature treesInviting curb appealExpansive yard
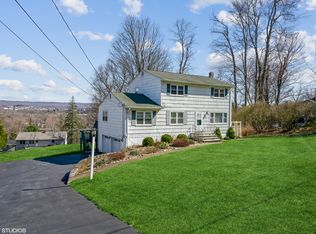
    Nestled on a beautifully landscaped lot surrounded by mature trees, this well-maintained property offers the perfect blend of comfort, privacy, and outdoor enjoyment. A long paved driveway provides ample parking and welcomes you to this charming residence featuring inviting curb appeal and peaceful natural surroundings. Offering a total of 4 bedrooms and 2 full bathrooms, this home provides flexible living space to accommodate a variety of lifestyles. The comfortable interior is complemented by serene outdoor views, creating a warm and inviting atmosphere throughout. Step outside and discover your own backyard oasis, complete with a spacious elevated deck, an above-ground swimming pool, and multiple areas for relaxing or entertaining. Whether you're hosting summer gatherings, enjoying a quiet morning coffee, or unwinding poolside, this outdoor space is designed for making lasting memories. A standout feature of the property is the impressive two-level pool house, offering additional space for recreation, entertaining, storage, or a variety of other uses. Detached outbuildings further enhance the property, providing excellent storage, workshop space, or room for hobbies and recreational activities. The expansive yard offers plenty of space for outdoor activities, while the wooded backdrop creates a serene and private setting rarely found. Conveniently located while still offering a secluded feel, this unique property combines everyday comfort with exceptional outdoor living. Don't miss the opportunity to make this special property your own!
    49 days
    |
    210
    |
    7
    |

    Zillow last checked:

    Listing updated:

    Listed by:

    eXp Realty 888-276-0630,

    Peter Panagiotis Kontrafouris 973-318-1484,

    James Feldhaus 845-248-8008,

    eXp Realty

    Source: OneKey® MLS as distributed by MLS GRID,MLS#: 1003948MLS Logo

      Facts & features

      Interior

      Bedrooms & bathrooms
      • Bedrooms: 4
      • Bathrooms: 2
      • Full bathrooms: 2
      Primary bedroom
      • Description: Spacious
      • Level: First
      Bedroom 2
      • Level: First
      Bedroom 3
      • Level: First
      Bedroom 4
      • Level: First
      Bathroom 2
      • Level: Lower
      Dining room
      • Level: First
      Family room
      • Description: Big Windows all around
      • Level: Lower
      Kitchen
      • Description: Well Maintained
      • Level: First
      Living room
      • Description: Spacious Airy
      • Level: First
      Office
      • Description: Beautifully designed Room with added Fire Place
      • Level: Lower
      Heating
      • Baseboard, Natural Gas
      Cooling
      • Central Air
      Appliances
      • Included: Other
      • Laundry: Inside
      Features
      • Cathedral Ceiling(s), Ceiling Fan(s), Chandelier, Eat-in Kitchen, Entrance Foyer, Formal Dining
      • Flooring: Carpet, Hardwood
      • Basement: Walk-Out Access
      • Attic: Pull Stairs
      • Number of fireplaces: 1
      • Fireplace features: Wood Burning
      Interior area
      • Total structure area: 2,012
      • Total interior livable area: 2,012 sqft
      Video & virtual tour

      Property

      Parking
      • Total spaces: 2
      • Parking features: Driveway
      • Garage spaces: 2
      • Has uncovered spaces: Yes
      Features
      • Levels: Bi-Level,Two
      • Patio & porch: Deck, Patio
      • Exterior features: Mailbox
      • Has private pool: Yes
      • Pool features: Above Ground
      Lot
      • Size: 9,728 Square Feet
      • Features: Corner Lot, Cul-De-Sac, Near Public Transit, Near School, Near Shops
      Details
      • Parcel number: 3340890260000001014.0000000
      • Special conditions: None

      Construction

      Type & style
      • Home type: SingleFamily
      • Architectural style: Other
      • Property subtype: Single Family Residence, Residential
      Materials
      • Brick, Frame, Vinyl Siding
      Condition
      • Actual
      • Year built: 1966

      Utilities & green energy

      • Sewer: Public Sewer
      • Water: Public
      • Utilities for property: Trash Collection Public

      Community & HOA

      HOA
      • Has HOA: No
      Location
      • Region: Monroe

      Financial & listing details

      • Price per square foot: $323/sqft
      • Tax assessed value: $50,500
      • Annual tax amount: $11,495
      • Date on market: 6/1/2026
      • Cumulative days on market: 49 days
      • Listing agreement: Exclusive Right To Sell
      • Listing terms: Cash,Conventional

        Estimated market value

        Not available

        Estimated sales range

        Not available

        Not available

        Price history

        DateEventPrice
        6/25/2026Pending sale$649,888$323/sqft
        Source: OneKey® MLS as distributed by MLS GRID #1003948 Report a problem
        6/12/2026Price change$649,888-4.4%$323/sqft
        Source: OneKey® MLS as distributed by MLS GRID #1003948 Report a problem
        6/1/2026Listed for sale$679,888+8.8%$338/sqft
        Source: OneKey® MLS as distributed by MLS GRID #1003948 Report a problem
        9/23/2022Listing removed--
        Source: OneKey® MLS as distributed by MLS GRID #H6193618 Report a problem
        8/8/2022Price change$625,000+0.8%$311/sqft
        Source: OneKey® MLS as distributed by MLS GRID #H6193618 Report a problem
        6/26/2022Listed for sale$620,000+75.6%$308/sqft
        Source: OneKey® MLS as distributed by MLS GRID #H6193618 Report a problem
        7/31/2003Sold$353,000+150.4%$175/sqft
        Source: Public Record Report a problem
        12/22/1994Sold$141,000$70/sqft
        Source: Public Record Report a problem

        Public tax history

        YearProperty taxesTax assessment
        2025-- $50,500
        2024-- $50,500
        2023-- $50,500
        2022-- $50,500
        2021-- $50,500
        2020-- $50,500
        2019-- $50,500
        2018-- $50,500
        2017$9,288 $50,500
        2016-- $50,500
        2015-- $50,500
        2014-- $50,500
        2013-- $50,500
        2012-- $50,500
        2011-- $50,500
        2010-- $50,500
        2009-- $50,500
        2007-- $50,500
        2006-- $50,500
        2005-- $50,500
        2004-- $50,500
        2002-- $50,500
        2001-- $50,500
        2000-- $50,500
        Find assessor info on the county website

        Monthly payment

        Estimated monthly payment$1,822
        All calculations are estimates and provided by Zillow, Inc. for informational purposes only. Actual amounts may vary.
        HOA fees may include property taxes on listings classified as Co-Ops. Contact the listing agent and/or owner for fee details.
        Mortgage interest rates are dependent on a number of factors, including credit score, down payment, and repayment length. Interest rate data provided by Zillow Group Marketplace, Inc. as of 1/1/1970 from various mortgage lenders with which we have lead or other similar arrangements; the Estimated Payment is an average of those rates.
        See how much you could borrow to make a competitive offer.

        Climate risks

        Neighborhood: 10950

        Getting around

        48 / 100
        Car-Dependent
        19 / 100
        Somewhat Bikeable

        Nearby schools

        GreatSchools rating
        Schools provided by the listing agent
        • Elementary: Pine Tree Elementary School
        • Middle: Monroe-Woodbury High School
        • High: Monroe-Woodbury High School

        Source: OneKey® MLS as distributed by MLS GRID. This data may not be complete. We recommend contacting the local school district to confirm school assignments for this home.

        A local agent can set up tours, give advice and negotiate with sellers.

        Browse local experts

        Similar homes