Skip main navigation
Off market
  • $401,100

    134 Lindsay Ct, Elyria, OH 44035

    4beds
    2,542sqft
    SingleFamily
    Built in 1997
    0.5 Acres Lot
    $401,100 Zestimate®
    $158/sqft
    $2,521 Estimated rent

    Home value

    $401,100

    $381,000 - $421,000

    $2,521/mo

    Zestimate® history
    Loading
    Loading...

    Owner options

    List your home for rent

    $2,521/mo

    Rent Zestimate®

    Find your next renter with Zillow Rental Manager. Plus, with online applications, you can quickly screen prospective tenants – for free.

    Learn more

    $2,521/mo

    Rent Zestimate®

    Refinance and save

    $2,639/mo

    Est. payment

    Refinancing to a lower rate could help reduce your monthly payments and save thousands over the life of the loan.

    See today's rates

    $2,639/mo

    Est. payment

    Explore your selling options

    Work with a Zillow partner agent

    Leverage their expertise and Zillow's premium Showcase listings to get your home seen by more buyers.

    Get started

    List with your own agent

    Get your home in front of millions of buyers by listing it on Zillow.

    Learn how to do it

    Sell it yourself

    Take full control of how buyers see your home on Zillow by listing For Sale by Owner (FSBO).

    List your home

    What's special

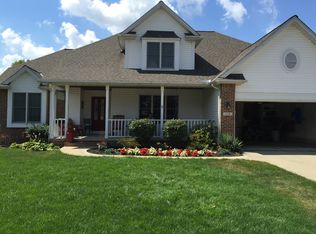
    With over 2,500SF (and nearly 1,000SF in the finished basement), this stunning colonial has it all, including a ½ acre lot at the end of a private Cul de Sac. The fully fenced backyard has a new, stamped patio and fire pit for outdoor entertainment. Freshly painted and with updates throughout, buyers will also enjoy the thoughtful floor plan and unique split staircase. The eat in kitchen boasts new granite countertops, tongue and groove laminate flooring , updated lighting, newer stove and dishwasher, and eat up island. Adjacent to the kitchen, the laundry room includes extra cabinets, a half bath and connects to the extra large 2 car garage with ample overhead storage. Rounding out the first floor is a second half bath, an office, formal dining, spacious family room with fireplace and beautiful hardwood floors and woodwork. Upstairs, the luxury master suite includes a tray ceiling, walk-in closet and master bathroom with new laminate flooring, a soaker tub and separate shower stall. Also on the second floor is a second full bathroom and three spacious bedrooms, one includes a beautiful vaulted ceiling and the picturesque front window. Finally, head downstairs to the nearly 1,000 square foot finished basement. Buyers will enjoy the additional guest bedroom with new carpet, cozy family room with built-in shelves, craft room and several storage closets. Buyers will love the quiet location of this move-in ready home. Call today for your private showing!

    This property is off market, which means it's not currently listed for sale or rent on Zillow. This may be different from what's available on other websites or public sources.

    Facts & features

    Interior

    Bedrooms & bathrooms
    • Bedrooms: 4
    • Bathrooms: 4
    • Full bathrooms: 2
    • 1/2 bathrooms: 2
    Heating
    • Forced air, Gas
    Cooling
    • Central
    Appliances
    • Included: Dishwasher, Garbage disposal, Microwave, Range / Oven, Refrigerator
    Features
    • Has fireplace: Yes
    Interior area
    • Total interior livable area: 2,542 sqft

    Property

    Parking
    • Total spaces: 2
    • Parking features: Garage - Attached
    Features
    • Exterior features: Vinyl
    Lot
    • Size: 0.5 Acres
    Details
    • Parcel number: 1000005101576

    Construction

    Type & style
    • Home type: SingleFamily
    Materials
    • Frame
    • Foundation: Slab
    • Roof: Asphalt
    Condition
    • Year built: 1997

    Community & HOA

    Location
    • Region: Elyria

    Financial & listing details

    • Price per square foot: $158/sqft
    • Tax assessed value: $333,600
    • Annual tax amount: $4,538

    Price history

    DateEventPrice
    7/19/2018Sold$245,000$96/sqft
    Source: MLS Now #3995866 Report a problem
    7/12/2018Pending sale$245,000$96/sqft
    Source: Howard Hanna - North Royalton #3995866 Report a problem
    5/4/2018Listed for sale$245,000+7.7%$96/sqft
    Source: Howard Hanna #3995866 Report a problem
    4/29/2016Sold$227,500-4.8%$89/sqft
    Source: MLS Now #3788682 Report a problem
    3/24/2016Pending sale$239,000$94/sqft
    Source: Transaction Realty #3788682 Report a problem
    3/12/2016Listed for sale$239,000+17.4%$94/sqft
    Source: Transaction Realty #3788682 Report a problem
    6/23/1997Sold$203,522$80/sqft
    Source: Public Record Report a problem

    Public tax history

    YearProperty taxesTax assessment
    2024$4,538 +33.7%$116,760 +41.1%
    2023$3,395 -0.3%$82,730
    2022$3,404 -0.3%$82,730
    2021$3,415 +2.2%$82,730 +8.7%
    2020$3,342 +0.4%$76,110
    2019$3,329 -12.6%$76,110
    2018$3,808 +0.4%$76,110 +8.6%
    2017$3,794 +0.1%$70,090
    2016$3,791 -0.6%$70,090
    2015$3,814 +1.2%$70,090 +3%
    2014$3,770 -3%$68,050
    2013$3,887 +22.4%$68,050
    2012$3,175 $68,050
    2011-- --
    2010-- --
    2009-- --
    2008$3,424 -0.2%--
    2007$3,432 +0.2%--
    2006$3,426 +9.2%--
    2005$3,139 +3.1%--
    2004$3,044 +3.1%--
    2003$2,951 -4.3%--
    2002$3,082 +4.3%--
    2001$2,954 +5.3%--
    2000$2,806 --
    Find assessor info on the county website

    Neighborhood: 44035

    Nearby schools

    GreatSchools rating
    Schools provided by the listing agent
    • District: Midview LSD

    Source: The MLS. This data may not be complete. We recommend contacting the local school district to confirm school assignments for this home.

    Get a cash offer in 3 minutes
    Find out how much your home could sell for in as little as 3 minutes with a no-obligation cash offer.
    Estimated market value
    $401,100
    Get a cash offer in 3 minutes
    Find out how much your home could sell for in as little as 3 minutes with a no-obligation cash offer.
    Estimated market value
    $401,100