Skip main navigation
Off market
  • $338,400

    134 Louise Ct, Wood Dale, IL 60191

    2beds
    1,840sqft
    Townhouse
    Built in 1992
    2.22 Acres Lot
    $338,400 Zestimate®
    $184/sqft
    $2,400 Estimated rent

    Home value

    $338,400

    $318,000 - $362,000

    $2,400/mo

    Zestimate® history
    Loading
    Loading...

    Owner options

    List your home for rent

    $2,400/mo

    Rent Zestimate®

    Find your next renter with Zillow Rental Manager. Plus, with online applications, you can quickly screen prospective tenants – for free.

    Learn more

    $2,400/mo

    Rent Zestimate®

    Refinance and save

    $2,618/mo

    Est. payment

    Refinancing to a lower rate could help reduce your monthly payments and save thousands over the life of the loan.

    See today's rates

    $2,618/mo

    Est. payment

    Explore your selling options

    Work with a Zillow partner agent

    Leverage their expertise and Zillow's premium Showcase listings to get your home seen by more buyers.

    Get started

    List with your own agent

    Get your home in front of millions of buyers by listing it on Zillow.

    Learn how to do it

    Sell it yourself

    Take full control of how buyers see your home on Zillow by listing For Sale by Owner (FSBO).

    List your home

    What's special

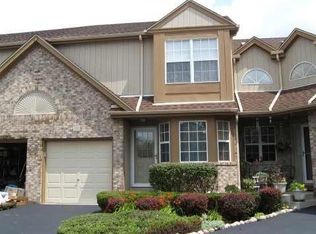
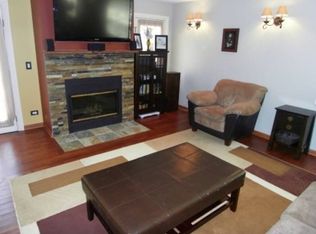
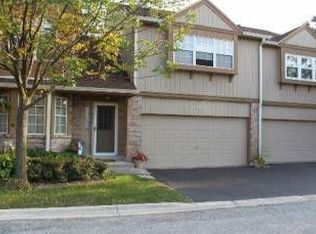
    You'll love this spacious two-story contemporary townhouse in Wood Dale, just minutes away from the trains to downtown Chicago or Elgin, restaurants and shopping. Beautiful brick and cedar exterior, with a private deck overlooking a semi-wooded area, and an attached two-car garage. A dramatic two-story foyer has cathedral ceilings with skylights to provide an abundance of natural light. The open concept between living and dining rooms with adjoining fireplace makes a perfect spot for hosting large gatherings. The kitchen, accessible by the front door or dining room has white cabinets, grey counter-tops, and white ceramic tile. A breakfast nook with front-yard views is a cozy spot for morning coffee or tea. Appliances include gas stove-top with range, dishwasher, microwave oven, and a new stainless-steel, side-by-side refrigerator. The 1st floor bedroom overlooks a private back lot, adjacent to a bathroom with shower. A laundry and utility room includes a new stackable washer and dryer, and a new Goodman furnace and air conditioner. Up the staircase the oversized loft/family room on your left has vaulted open ceilings and two skylights. A spacious primary bedroom on the 2nd floor has ample closet space along with a large walk-in closet on your way to a luxurious bathroom with shower, double sinks, and oversized jacuzzi tub under a half-moon window. Recent upgrades include new carpeting throughout, new hardware on all doors, and a freshly stained deck. The entire townhouse is freshly painted in all neutral colors. This townhouse is for sale by owner "as is". HOA management is responsible for landscaping, snow removal and all exterior building maintenance with reasonable monthly dues of $209.

    This property is off market, which means it's not currently listed for sale or rent on Zillow. This may be different from what's available on other websites or public sources.
    Facts & features

    Interior

    Bedrooms & bathrooms
    • Bedrooms: 2
    • Bathrooms: 2
    • Full bathrooms: 1
    • 3/4 bathrooms: 1
    Heating
    • Forced air, Stove, Gas, Other, Wood / Pellet
    Cooling
    • Central
    Appliances
    • Included: Dishwasher, Dryer, Freezer, Garbage disposal, Microwave, Range / Oven, Refrigerator, Washer
    Features
    • Flooring: Tile, Carpet
    • Basement: None
    • Has fireplace: Yes
    Interior area
    • Total interior livable area: 1,840 sqft

    Property

    Parking
    • Total spaces: 4
    • Parking features: Garage - Attached, Off-street, On-street
    Features
    • Exterior features: Wood, Brick
    • Has view: Yes
    • View description: Territorial
    Lot
    • Size: 2.22 Acres
    Details
    • Parcel number: 0315129015

    Construction

    Type & style
    • Home type: Townhouse
    Materials
    • Roof: Shake / Shingle
    Condition
    • Year built: 1992

    Community & HOA

    HOA
    • Has HOA: Yes
    • HOA fee: $209 monthly
    Location
    • Region: Wood Dale

    Financial & listing details

    • Price per square foot: $184/sqft
    • Tax assessed value: $91,789
    • Annual tax amount: $6,026

    Price history

    DateEventPrice
    10/25/2024Listing removed--
    Source: Owner Report a problem
    9/15/2024Listed for sale$327,000+93.5%$178/sqft
    Source: Owner Report a problem
    6/9/1998Sold$169,000$92/sqft
    Source: Public Record Report a problem

    Public tax history

    YearProperty taxesTax assessment
    2024$6,026 +7.1%$91,789 +8.8%
    2023$5,629 +3.6%$84,380 +7.5%
    2022$5,435 +5.5%$78,470 +4.4%
    2021$5,151 +7.1%$75,160 +4.4%
    2020$4,809 +3.2%$71,990 +4%
    2019$4,662 +2.4%$69,220 +3%
    2018$4,553 +3.6%$67,190 +4.6%
    2017$4,397 +5.1%$64,210 +8.3%
    2016$4,185 +3.6%$59,280 +8.3%
    2015$4,039 -0.5%$54,760
    2014$4,059 +0.5%$54,760 -2%
    2013$4,040 +0.7%$55,880 -6.4%
    2012$4,012 -7.8%$59,670 -17.3%
    2011$4,351 -12.8%$72,160 -20%
    2010$4,988 +4.4%$90,200 -9.1%
    2009$4,780 -0.1%$99,190
    2008$4,783 +6.7%$99,190 +7.6%
    2007$4,481 -10.5%$92,190 -9.8%
    2006$5,006 +6%$102,250 +8%
    2005$4,725 +4.7%$94,670 +6.5%
    2004$4,512 +4.6%$88,890 +9%
    2003$4,315 +18.9%$81,550 +20%
    2002$3,628 +4.7%$67,960 +8.1%
    2001$3,464 +5.8%$62,850 +5.8%
    2000$3,274 $59,400
    Find assessor info on the county website

    Neighborhood: 60191

    Nearby schools

    GreatSchools rating
    Get a cash offer in 3 minutes
    Find out how much your home could sell for in as little as 3 minutes with a no-obligation cash offer.
    Estimated market value
    $338,400
    Get a cash offer in 3 minutes
    Find out how much your home could sell for in as little as 3 minutes with a no-obligation cash offer.
    Estimated market value
    $338,400