Skip main navigation
Sold for $540,000
  • $540,000

    134 Lydia Ln, West Chester, PA 19382

    3beds
    2,680sqft
    Townhouse
    Built in 1998
    4,617 Square Feet Lot
    $550,800 Zestimate®
    $201/sqft
    $3,737 Estimated rent

    Home value

    $550,800

    $518,000 - $584,000

    $3,737/mo

    Zestimate® history
    Loading
    Loading...

    Owner options

    List your home for rent

    $3,737/mo

    Rent Zestimate®

    Find your next renter with Zillow Rental Manager. Plus, with online applications, you can quickly screen prospective tenants – for free.

    Learn more

    $3,737/mo

    Rent Zestimate®

    Refinance and save

    $3,617/mo

    Est. payment

    Refinancing to a lower rate could help reduce your monthly payments and save thousands over the life of the loan.

    See today's rates

    $3,617/mo

    Est. payment

    Explore your selling options

    Work with a Zillow partner agent

    Leverage their expertise and Zillow's premium Showcase listings to get your home seen by more buyers.

    Get started

    List with your own agent

    Get your home in front of millions of buyers by listing it on Zillow.

    Learn how to do it

    Sell it yourself

    Take full control of how buyers see your home on Zillow by listing For Sale by Owner (FSBO).

    List your home

    What's special

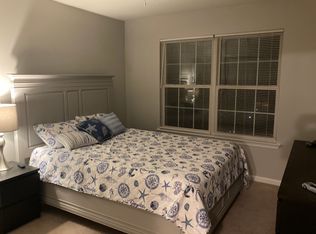
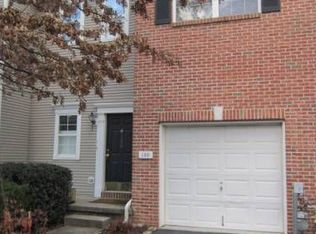
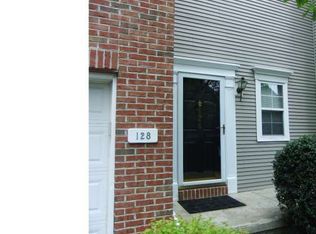
    Beautiful End Unit Townhome in the ever popular Brandywine at Thornbury Community and in the highly rated West Chester School District with the popular Rustin High School. This gorgeous home has all been freshly painted and brand new carpets on the second floor. The first floor features bamboo hardwood flooring and ceramic tile, and the finished basement is the perfect recreation room for relaxing and entertaining. As you arrive in the main entrance you'll experience the formal living room which can also make a great office or study, and then you'll notice the formal dining room before you enter the dramatic two story family room that features a gas fireplace and a wall of windows for natural daylight. The eat-in style kitchen includes a slider to the rear deck for the morning or evening beverage. The primary bedroom en suite features a vaulted ceiling, two walk in closets, and the primary bathroom that features a double sink vanity, upgraded shower, and soaking tub. The second floor also features two additional spacious bedrooms, a hall bathroom, and a convenient laundry room. The finished recreation room basement features plank tile flooring and also has a rear storage room and utility room. There's also a first floor powder room, and inside access to the one car garage. The development features a community outdoor pool, tennis courts, a basketball court, and a children's play ground. The location is so convenient just off of route 202 with a close commute to the West Chester Borough Dining and Shopping experience in one direction, and a quick commute to Delaware in the other direction. You're also only minutes to the famous Longwood Gardens, and travel to the Philadelphia Airport is approximately 30 minutes. The economical real estate taxes, overall location, strong school district, and surrounding Brandywine Valley makes this a smart purchase in the West Chester area. Welcome Home to Many Years of Happy Memories !

    Zillow last checked:

    Listing updated:

    Listed by:

    Brian Kane 610-639-4679,

    RE/MAX Preferred - Newtown Square

    Bought with:

    Silvia Cole, RS315043

    RE/MAX Town & Country

    Source: Bright MLS,MLS#: PACT2112840MLS Logo

    Facts & features

    Interior

    Bedrooms & bathrooms
    • Bedrooms: 3
    • Bathrooms: 3
    • Full bathrooms: 2
    • 1/2 bathrooms: 1
    • Main level bathrooms: 1
    Dining room
    • Level: Main
    Family room
    • Level: Main
    Kitchen
    • Level: Main
    Laundry
    • Level: Upper
    Living room
    • Level: Main
    Recreation room
    • Level: Lower
    Storage room
    • Level: Lower
    Utility room
    • Level: Lower
    Heating
    • Forced Air, Natural Gas
    Cooling
    • Central Air, Electric
    Appliances
    • Included: Microwave, Dishwasher, Dryer, Oven/Range - Gas, Refrigerator, Washer, Gas Water Heater
    • Laundry: Upper Level, Laundry Room
    Features
    • Family Room Off Kitchen, Open Floorplan, Eat-in Kitchen, Primary Bath(s), Walk-In Closet(s), Dry Wall
    • Flooring: Hardwood, Carpet, Wood
    • Windows: Vinyl Clad
    • Basement: Finished
    • Number of fireplaces: 1
    • Fireplace features: Gas/Propane
    Interior area
    • Total structure area: 2,680
    • Total interior livable area: 2,680 sqft
    • Finished area above ground: 2,180
    • Finished area below ground: 500

    Property

    Parking
    • Total spaces: 2
    • Parking features: Built In, Garage Faces Front, Garage Door Opener, Inside Entrance, Asphalt, Private, Attached, Driveway
    • Attached garage spaces: 1
    • Uncovered spaces: 1
    Accessibility
    • Accessibility features: None
    Features
    • Levels: Two
    • Stories: 2
    • Patio & porch: Deck
    • Pool features: Community
    Lot
    • Size: 4,617 sqft
    Details
    • Additional structures: Above Grade, Below Grade
    • Parcel number: 6601 0152.1300
    • Zoning: RESIDENTIAL
    • Special conditions: Standard

    Construction

    Type & style
    • Home type: Townhouse
    • Architectural style: Colonial,Traditional
    • Property subtype: Townhouse
    Materials
    • Vinyl Siding, Brick
    • Foundation: Concrete Perimeter
    • Roof: Asphalt,Shingle
    Condition
    • Excellent
    • New construction: No
    • Year built: 1998

    Utilities & green energy

    • Electric: 200+ Amp Service
    • Sewer: Public Sewer
    • Water: Public

    Community & neighborhood

    Community
    • Community features: Pool
    Location
    • Region: West Chester
    • Subdivision: Brandywine @ Thorn
    • Municipality: THORNBURY TWP

    HOA & financial

    HOA
    • Has HOA: Yes
    • HOA fee: $229 monthly
    • Amenities included: Basketball Court, Pool, Tennis Court(s), Tot Lots/Playground
    • Services included: All Ground Fee, Common Area Maintenance, Management, Pool(s), Snow Removal, Trash
    • Association name: BRANYWINE AT THORNBURY

    Other

    Other facts
    • Listing agreement: Exclusive Right To Sell
    • Listing terms: Cash,Conventional
    • Ownership: Fee Simple

    Price history

    DateEventPrice
    2/7/2026Listing removed$3,990$1/sqft
    Source: Bright MLS #PACT2116734 Report a problem
    1/30/2026Listed for rent$3,990+40%$1/sqft
    Source: Bright MLS #PACT2116734 Report a problem
    11/25/2025Sold$540,000+2.9%$201/sqft
    Source: Bright MLS #PACT2112840 Report a problem
    11/20/2025Pending sale$525,000$196/sqft
    Source: Bright MLS #PACT2112840 Report a problem
    11/8/2025Contingent$525,000$196/sqft
    Source: Bright MLS #PACT2112840 Report a problem
    11/5/2025Listed for sale$525,000+32.9%$196/sqft
    Source: Bright MLS #PACT2112840 Report a problem
    12/13/2018Listing removed$2,850$1/sqft
    Source: RE/MAX Preferred-Newtown Squar #PACT126942 Report a problem
    11/23/2018Listed for rent$2,850$1/sqft
    Source: RE/MAX Preferred-Newtown Squar #PACT126942 Report a problem
    11/20/2018Sold$395,000-1.2%$147/sqft
    Source: Public Record Report a problem
    10/11/2018Pending sale$399,900$149/sqft
    Source: BHHS Fox & Roach - West Chester #1006259572 Report a problem
    10/5/2018Price change$399,900-3.6%$149/sqft
    Source: BHHS Fox & Roach - West Chester #1006259572 Report a problem
    9/23/2018Listed for sale$414,900+76.6%$155/sqft
    Source: BHHS Fox & Roach-West Chester #1006259572 Report a problem
    7/19/2001Sold$234,900+14.2%$88/sqft
    Source: Public Record Report a problem
    6/16/1999Sold$205,641$77/sqft
    Source: Public Record Report a problem

    Public tax history

    YearProperty taxesTax assessment
    2025$5,759 +2.2%$199,350
    2024$5,637 +1.1%$199,350
    2023$5,578 $199,350
    2022$5,578 +1.4%$199,350
    2021$5,503 +129.7%$199,350
    2020$2,396 -54.9%$199,350
    2019$5,310 +2.3%$199,350
    2018$5,193 +9899.4%$199,350
    2017$52 -98.8%$199,350
    2016$4,311 $199,350
    2015$4,311 $199,350
    2014$4,311 $199,350
    2013-- $199,350
    2012-- $199,350
    2011-- $199,350
    2010-- $199,350
    2009-- $199,350
    2008-- $199,350
    2007-- $199,350
    2006-- $199,350
    2005-- $199,350
    2004-- $199,350
    2003-- $199,350
    2000-- $199,350

    Find assessor info on the county website

    Neighborhood: 19382

    Nearby schools

    GreatSchools rating
    Schools provided by the listing agent
    • Elementary: Westtown-thornbury
    • Middle: Stetson
    • High: Rustin
    • District: West Chester Area

    Source: Bright MLS. This data may not be complete. We recommend contacting the local school district to confirm school assignments for this home.

    Get a cash offer in 3 minutes
    Find out how much your home could sell for in as little as 3 minutes with a no-obligation cash offer.
    Estimated market value
    $550,800
    Get a cash offer in 3 minutes
    Find out how much your home could sell for in as little as 3 minutes with a no-obligation cash offer.
    Estimated market value
    $550,800