All Open Houses Cancelled! two ranch homes side by side for saale.. Conveniently located on a dead end street next to Rte 495 for easy commuting and 5 mins frm Merrimack college. Ranch home with 1 level living with the opportunity for exp in attic area. Open concept with with Harman Coal/wood burning stove centered in the middle of the house encased in blue pearl granite. Large custom kitchen cabinets have under counter lights with granite counter tops, plenty of counterspace for the cook of the home. Three bedrooms, all hardwood, recessed lights. One Bathroom/laundry room, tiled. 1 Bathrm 3/4 with tiled flooring. 2 car garage attached , heated w/ high ceiling able to handle a lift. 1 garage detach with heat. Great workshop and storage. Separate outside entrance leading to cellar w/ high ceilings & plenty of room for the enthusiast and ready to be finished with attached area all set up for a workshop. Please look at listing MLS# 73173579 for second home
Sold for $585,000
$585,000
134 Mablin Ave, North Andover, MA 01845
3beds
1,660sqft
Single Family Residence
Built in 1920
0 Square Feet Lot
$685,700 Zestimate®
$352/sqft
$3,512 Estimated rent
Home value
$685,700
$651,000 - $727,000
$3,512/mo
Zestimate® history
Owner options
List your home for rent
$3,512/mo
Rent Zestimate®
Find your next renter with Zillow Rental Manager. Plus, with online applications, you can quickly screen prospective tenants – for free.
$3,512/mo
Rent Zestimate®
Refinance and save
$3,723/mo
Est. payment
Refinancing to a lower rate could help reduce your monthly payments and save thousands over the life of the loan.
$3,723/mo
Est. payment
Explore your selling options
Work with a Zillow partner agent
Leverage their expertise and Zillow's premium Showcase listings to get your home seen by more buyers.
Get startedList with your own agent
Get your home in front of millions of buyers by listing it on Zillow.
Learn how to do itSell it yourself
Take full control of how buyers see your home on Zillow by listing For Sale by Owner (FSBO).
List your homeWhat's special
Plenty of roomHigh ceilingsTiled flooringGranite counter topsLarge custom kitchen cabinetsRecessed lights
Zillow last checked:
Listing updated:
Listed by:
Janine M. Sawyer Standley 603-552-7387,
KSRJ - Signature Realty Group 603-819-4844
Bought with:
Dorjan Tozaj
Coldwell Banker Realty - Beverly
Source: MLS PIN,MLS#: 73168409
Facts & features
Interior
Bedrooms & bathrooms
- Bedrooms: 3
- Bathrooms: 2
- Full bathrooms: 2
Primary bedroom
- Features: Flooring - Hardwood
- Level: First
Bedroom 2
- Features: Flooring - Hardwood
- Level: First
Bedroom 3
- Features: Flooring - Hardwood
- Level: First
Primary bathroom
- Features: No
Dining room
- Features: Flooring - Hardwood
- Level: Main,First
Kitchen
- Features: Closet/Cabinets - Custom Built, Flooring - Stone/Ceramic Tile, Countertops - Stone/Granite/Solid, Open Floorplan, Recessed Lighting
- Level: Main,First
Living room
- Features: Wood / Coal / Pellet Stove, Flooring - Hardwood, Open Floorplan, Recessed Lighting
- Level: Main,First
Heating
- Baseboard
Cooling
- Central Air
Appliances
- Included: Gas Water Heater, Range, Dishwasher, Microwave, Refrigerator, Plumbed For Ice Maker
- Laundry: Electric Dryer Hookup, Washer Hookup
Features
- Wired for Sound
- Flooring: Tile, Hardwood
- Windows: Insulated Windows, Screens
- Basement: Full,Partially Finished,Walk-Out Access,Sump Pump,Concrete
- Has fireplace: No
Interior area
- Total structure area: 1,660
- Total interior livable area: 1,660 sqft
Property
Parking
- Total spaces: 9
- Parking features: Attached, Garage Door Opener, Heated Garage, Storage, Workshop in Garage, Garage Faces Side, Insulated, Paved Drive
- Attached garage spaces: 3
- Uncovered spaces: 6
Features
- Patio & porch: Porch - Enclosed, Deck - Composite
- Exterior features: Porch - Enclosed, Deck - Composite, Rain Gutters, Professional Landscaping, Sprinkler System, Screens, Fenced Yard, Fruit Trees, Outdoor Gas Grill Hookup
- Fencing: Fenced/Enclosed,Fenced
Lot
- Size: 0 Square Feet
- Features: Corner Lot, Cleared, Level
Details
- Parcel number: 2064311
- Zoning: residentia
Construction
Type & style
- Home type: SingleFamily
- Architectural style: Ranch
- Property subtype: Single Family Residence
Materials
- Frame
- Foundation: Concrete Perimeter, Block
- Roof: Shingle
Condition
- Year built: 1920
Utilities & green energy
- Electric: Circuit Breakers, 100 Amp Service, 200+ Amp Service, Generator Connection
- Sewer: Public Sewer
- Water: Public
- Utilities for property: for Gas Range, for Electric Dryer, Washer Hookup, Icemaker Connection, Generator Connection, Outdoor Gas Grill Hookup
Green energy
- Energy efficient items: Thermostat
Community & HOA
Community
- Features: Highway Access, Public School
- Security: Security System
HOA
- Has HOA: No
Location
- Region: North Andover
Financial & listing details
- Price per square foot: $352/sqft
- Tax assessed value: $521,200
- Annual tax amount: $6,379
- Date on market: 12/4/2025
Price history
| Date | Event | Price |
|---|---|---|
| 12/29/2023 | Sold | $585,000+6.4%$352/sqft |
Source: MLS PIN #73168409 Report a problem | ||
| 11/15/2023 | Contingent | $549,900$331/sqft |
Source: MLS PIN #73168409 Report a problem | ||
| 11/7/2023 | Price change | $549,900-8.3%$331/sqft |
Source: MLS PIN #73168409 Report a problem | ||
| 10/18/2023 | Price change | $599,900-4%$361/sqft |
Source: MLS PIN #73168409 Report a problem | ||
| 10/13/2023 | Price change | $624,900-9.4%$376/sqft |
Source: MLS PIN #73168409 Report a problem | ||
| 10/10/2023 | Listed for sale | $689,900$416/sqft |
Source: MLS PIN #73168409 Report a problem | ||
Public tax history
| Year | Property taxes | Tax assessment |
|---|---|---|
| 2025 | $6,136 -2.6% | $544,900 -4.1% |
| 2024 | $6,302 -1.2% | $568,300 +9% |
| 2023 | $6,379 | $521,200 |
| 2022 | $6,379 +5.5% | $521,200 +22.1% |
| 2021 | $6,048 +6.7% | $426,800 +3.5% |
| 2020 | $5,666 +2.5% | $412,400 |
| 2019 | $5,530 -7.7% | $412,400 |
| 2018 | $5,992 +12.7% | $412,400 +10.7% |
| 2017 | $5,319 +7.5% | $372,500 +7.4% |
| 2016 | $4,950 +2.9% | $346,900 +3.8% |
| 2015 | $4,809 +3.7% | $334,200 +3.9% |
| 2014 | $4,637 +5% | $321,800 |
| 2013 | $4,415 +66.9% | $321,800 +69.3% |
| 2012 | $2,646 +4.1% | $190,100 +1.1% |
| 2011 | $2,542 +5.2% | $188,000 -0.9% |
| 2010 | $2,417 -2.2% | $189,700 -9.8% |
| 2009 | $2,472 -7.9% | $210,200 -10.7% |
| 2008 | $2,685 +0.9% | $235,500 -7.5% |
| 2007 | $2,661 -8.9% | $254,600 -2.9% |
| 2006 | $2,920 -1.5% | $262,100 +1.9% |
| 2005 | $2,964 +2.5% | $257,300 +4.6% |
| 2004 | $2,893 +12.4% | $246,000 +25.4% |
| 2003 | $2,574 +12.3% | $196,200 +8.3% |
| 2002 | $2,293 +38.2% | $181,100 +62.7% |
| 2000 | $1,659 +23.2% | $111,300 +12.9% |
| 1996 | $1,347 | $98,600 |
Find assessor info on the county website
Neighborhood: 01845
Nearby homes
- $374,9001 bd1 ba660 sqft128 Mablin Ave, North Andover, MA 01845For Sale

- $517,0002 bd2 ba1.1k sqft50 Elmwood St, North Andover, MA 01845Sold
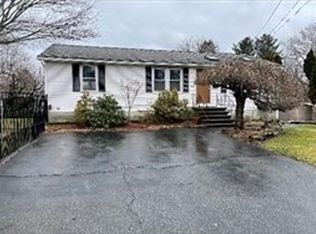
- $552,7003 bd2 ba1.8k sqft32 Elmwood St, North Andover, MA 01845Off Market
- $633,9003 bd1 ba2.1k sqft43 Elmwood St, North Andover, MA 01845Off Market
- $545,1003 bd1 ba1.5k sqft49 Fernwood St, North Andover, MA 01845Off Market
- $689,6003 bd2 ba2.1k sqft31 Fernwood St, North Andover, MA 01845Off Market
- $632,6003 bd2 ba1.2k sqft29 Elmwood St, North Andover, MA 01845Off Market
- $560,0003 bd2 ba968 sqft28 Elmwood St, North Andover, MA 01845Sold
Nearby schools
GreatSchools rating
- 3/10Atkinson Elementary SchoolGrades: 1-5Distance: 1 mi
- 7/10North Andover Middle SchoolGrades: 6-8Distance: 1 mi
- 9/10North Andover High SchoolGrades: 9-12Distance: 1.4 mi
Schools provided by the listing agent
- High: North Andover
Source: MLS PIN. This data may not be complete. We recommend contacting the local school district to confirm school assignments for this home.
Get a cash offer in 3 minutes
Find out how much your home could sell for in as little as 3 minutes with a no-obligation cash offer.
Estimated market value
$685,700
Get a cash offer in 3 minutes
Find out how much your home could sell for in as little as 3 minutes with a no-obligation cash offer.
Estimated market value
$685,700
- Massachusetts
- Essex County
- North Andover
- 01845
- 134 Mablin Ave
