Are you searching for a great starter home in a quiet neighborhood? Your search ends here! This completely renovated home is situated on a peaceful side street with minimal traffic in the sought-after Penns Hill community, adjacent to Faxon Park. It's just minutes away from the Quincy Adams T station and bus lines, offering convenient access to routes 93 and 95. Featuring 3 bedrooms with hardwood floors, 2 baths, a cozy living room with a fireplace, a dining room, a kitchen, and a laundry room. Recent renovations include new electric, plumbing, insulation, roof, windows, and a high-efficiency natural gas boiler. The welcoming neighborhood hosts an annual summer block party and holiday light strolls. Don't miss out on this opportunity!
Sold for $757,000
$757,000
134 Madison Ave, Quincy, MA 02169
3beds
1,586sqft
Single Family Residence
Built in 1939
5,775 Square Feet Lot
$776,100 Zestimate®
$477/sqft
$3,303 Estimated rent
Home value
$776,100
$737,000 - $815,000
$3,303/mo
Zestimate® history
Owner options
List your home for rent
$3,303/mo
Rent Zestimate®
Find your next renter with Zillow Rental Manager. Plus, with online applications, you can quickly screen prospective tenants – for free.
$3,303/mo
Rent Zestimate®
Refinance and save
$5,010/mo
Est. payment
Refinancing to a lower rate could help reduce your monthly payments and save thousands over the life of the loan.
$5,010/mo
Est. payment
Explore your selling options
Work with a Zillow partner agent
Leverage their expertise and Zillow's premium Showcase listings to get your home seen by more buyers.
Get startedList with your own agent
Get your home in front of millions of buyers by listing it on Zillow.
Learn how to do itSell it yourself
Take full control of how buyers see your home on Zillow by listing For Sale by Owner (FSBO).
List your homeWhat's special
Laundry roomDining roomQuiet neighborhoodHardwood floorsSummer block partyBus linesMinimal traffic
Zillow last checked:
Listing updated:
Listed by:
Street Property Team,
Keller Williams Realty 617-969-9000,
Alexa Holmes 617-413-5211
Bought with:
Jill Cohen
Redfin Corp.
Source: MLS PIN,MLS#: 73250455
Facts & features
Interior
Bedrooms & bathrooms
- Bedrooms: 3
- Bathrooms: 2
- Full bathrooms: 2
Primary bedroom
- Features: Closet, Flooring - Hardwood
- Level: Second
Bedroom 2
- Features: Closet, Flooring - Hardwood
- Level: Second
Bedroom 3
- Features: Flooring - Hardwood
- Level: First
Bathroom 1
- Features: Bathroom - Full, Bathroom - Tiled With Tub & Shower, Closet - Linen, Flooring - Stone/Ceramic Tile, Recessed Lighting, Lighting - Sconce, Lighting - Overhead
- Level: First
Bathroom 2
- Features: Bathroom - Full, Bathroom - Tiled With Tub & Shower, Flooring - Stone/Ceramic Tile, Recessed Lighting, Lighting - Sconce, Lighting - Overhead
- Level: Second
Dining room
- Features: Flooring - Hardwood, Open Floorplan, Recessed Lighting
- Level: First
Kitchen
- Features: Flooring - Hardwood, Open Floorplan, Recessed Lighting, Gas Stove
- Level: Main
Living room
- Features: Flooring - Hardwood, Cable Hookup, Open Floorplan, Recessed Lighting
- Level: First
Heating
- Hot Water, Radiant
Cooling
- Window Unit(s)
Appliances
- Included: Gas Water Heater, Tankless Water Heater, Range, Dishwasher, Microwave, Refrigerator, Washer, Dryer
- Laundry: Linen Closet(s), Flooring - Stone/Ceramic Tile, Gas Dryer Hookup, Exterior Access, Washer Hookup, Sink, First Floor
Features
- Flooring: Wood, Tile
- Basement: Crawl Space,Sump Pump,Unfinished
- Number of fireplaces: 1
- Fireplace features: Living Room
Interior area
- Total structure area: 1,586
- Total interior livable area: 1,586 sqft
Property
Parking
- Total spaces: 2
- Parking features: Paved Drive, Off Street, Paved
- Uncovered spaces: 2
Features
- Waterfront features: Bay, 1 to 2 Mile To Beach
Lot
- Size: 5,775 Square Feet
Details
- Parcel number: M:3026 B:10 L:20A,180674
- Zoning: RESA
Construction
Type & style
- Home type: SingleFamily
- Architectural style: Cape
- Property subtype: Single Family Residence
Materials
- Foundation: Concrete Perimeter
- Roof: Shingle
Condition
- Year built: 1939
Utilities & green energy
- Sewer: Public Sewer
- Water: Public
- Utilities for property: for Gas Range, for Gas Dryer
Community & HOA
Community
- Features: Public Transportation, Shopping, Park, Walk/Jog Trails, Highway Access, House of Worship, Public School, T-Station
HOA
- Has HOA: No
Location
- Region: Quincy
Financial & listing details
- Price per square foot: $477/sqft
- Tax assessed value: $623,400
- Annual tax amount: $7,026
- Date on market: 9/22/2026
- Exclusions: The Dining Room Chandelier Is Excluded From The Sale (Potentially Negotiable If Buyer Is Interested)
Price history
| Date | Event | Price |
|---|---|---|
| 7/31/2024 | Sold | $757,000+7.1%$477/sqft |
Source: MLS PIN #73250455 Report a problem | ||
| 6/11/2024 | Listed for sale | $707,000+78.8%$446/sqft |
Source: MLS PIN #73250455 Report a problem | ||
| 3/29/2019 | Sold | $395,500-5.8%$249/sqft |
Source: Public Record Report a problem | ||
| 2/15/2019 | Pending sale | $419,900$265/sqft |
Source: RE/MAX Synergy #72388197 Report a problem | ||
| 1/29/2019 | Listed for sale | $419,900$265/sqft |
Source: RE/MAX Synergy #72388197 Report a problem | ||
| 12/5/2018 | Listing removed | $419,900$265/sqft |
Source: RE/MAX Synergy #72388197 Report a problem | ||
| 10/8/2018 | Price change | $419,900-2.3%$265/sqft |
Source: RE/MAX Synergy #72388197 Report a problem | ||
| 9/4/2018 | Price change | $429,9000%$271/sqft |
Source: RE/MAX Synergy #72388197 Report a problem | ||
| 7/9/2018 | Price change | $429,999-3.4%$271/sqft |
Source: Keller Williams Realty #72358349 Report a problem | ||
| 5/24/2018 | Listed for sale | $445,000+39.9%$281/sqft |
Source: Success! Real Estate #72333162 Report a problem | ||
| 2/27/2004 | Sold | $318,000$201/sqft |
Source: Public Record Report a problem | ||
Public tax history
| Year | Property taxes | Tax assessment |
|---|---|---|
| 2025 | $7,405 +5.4% | $642,200 +3% |
| 2024 | $7,026 +9.6% | $623,400 +8.2% |
| 2023 | $6,413 -3.4% | $576,200 +4% |
| 2022 | $6,641 +5.2% | $554,300 +6.6% |
| 2021 | $6,315 +21.9% | $520,200 +24.8% |
| 2020 | $5,182 +8.6% | $416,900 +9.7% |
| 2019 | $4,770 +2.5% | $380,100 +9% |
| 2018 | $4,652 +4.4% | $348,700 +10.9% |
| 2017 | $4,454 +9.6% | $314,300 +11% |
| 2016 | $4,065 +2.3% | $283,100 +4% |
| 2015 | $3,973 +3.6% | $272,100 +5.4% |
| 2014 | $3,835 +3.8% | $258,100 +1.3% |
| 2013 | $3,693 +1.6% | $254,700 -3.6% |
| 2012 | $3,634 +2% | $264,300 -0.4% |
| 2011 | $3,562 -5.3% | $265,400 -6.7% |
| 2010 | $3,762 -1.4% | $284,600 -6% |
| 2009 | $3,814 +8.7% | $302,700 -6.6% |
| 2008 | $3,510 +14.7% | $324,100 +10.6% |
| 2007 | $3,059 +2.4% | $293,000 +1.3% |
| 2006 | $2,987 -1.5% | $289,200 +3.4% |
| 2005 | $3,031 -10.5% | $279,600 +3.7% |
| 2004 | $3,385 +19.9% | $269,500 +30% |
| 2003 | $2,823 +34.5% | $207,300 +57.4% |
| 2001 | $2,099 +4.6% | $131,700 |
| 1999 | $2,007 | $131,700 |
Find assessor info on the county website
Neighborhood: 02169
Nearby homes
- $--1 bd1 ba900 sqft128 Madison Ave, Quincy, MA 02169Off Market

- $--1 bd1 ba900 sqft128 Madison Ave #2, Quincy, MA 02169Off Market
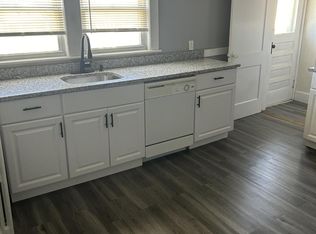
- $--3 bd1 ba1.2k sqft140 Madison Ave, Quincy, MA 02169Off Market

- $--3 bd1 ba1.2k sqft140 Madison Ave #2, Quincy, MA 02169Off Market
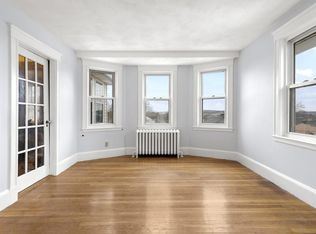
- $--1 bd1 ba900 sqft130 Madison Ave #2, Quincy, MA 02169Off Market
- $--1 bd1 ba900 sqft130 Madison Ave, Quincy, MA 02169Off Market
- $1,064,7006 bd2 ba2.4k sqft138-140 Madison Ave, Quincy, MA 02169Off Market
- $--3 bd1 ba1.2k sqft138 Madison Ave #2, Quincy, MA 02169Off Market
Nearby schools
GreatSchools rating
- 7/10Lincoln-Hancock Community SchoolGrades: K-4Distance: 0.8 mi
- 6/10Reay E Sterling Middle SchoolGrades: 5-8Distance: 0.9 mi
- 5/10Quincy High SchoolGrades: 9-12Distance: 1.2 mi
Schools provided by the listing agent
- Elementary: Lincoln-Hancock
- Middle: Reay E Sterling
- High: Quincy High
Source: MLS PIN. This data may not be complete. We recommend contacting the local school district to confirm school assignments for this home.
Get a cash offer in 3 minutes
Find out how much your home could sell for in as little as 3 minutes with a no-obligation cash offer.
Estimated market value
$776,100
Get a cash offer in 3 minutes
Find out how much your home could sell for in as little as 3 minutes with a no-obligation cash offer.
Estimated market value
$776,100
- Massachusetts
- Norfolk County
- Quincy
- 02169
- 134 Madison Ave
