Welcome home to this beautiful two-story colonial home with 3 bedrooms, 2.5 bathrooms, and almost 2500 square feet of living space all located in a quiet development on over half an acre. When you enter the home, you will love the bright and airy two-story foyer. that leads you into the formal living room and dining room. From here you may go into the living room, and dining room and then circle to the kitchen which has hardwood flooring, an island, recessed lighting, a stainless-steel appliance package, a pantry, a garbage disposal, and an extra deep sink. The kitchen opens into a second living room with a gas fireplace and slate accent wall. This setup is ideal for entertaining friends and family. The first floor also includes a half bathroom, two huge hall closets, and access to the 2-car garage with loads of storage space. Heading upstairs you will find a large hall bathroom, 2 sizeable bedrooms, the laundry room and a primary bedroom with a walk-in closet, and an ensuite bathroom with a double vanity, stall shower, and jetted tub. Heading outside you will find a huge backyard that has recently been cleared and is a blank canvas waiting for you to plan your backyard retreat. This home has a ton of “smart” upgrades including motion sensor light switches, remote lighting & fans, a heated commode seat, and more… Located near Fort Mott State Park, this home is surrounded by well-maintained homes in a desirable development.
Sold for $375,000
$375,000
134 Magnolia Dr, Pennsville, NJ 08070
3beds
2,493sqft
Single Family Residence
Built in 2006
0.54 Acres Lot
$414,100 Zestimate®
$150/sqft
$3,238 Estimated rent
Home value
$414,100
Estimated sales range
Not available
$3,238/mo
Zestimate® history
Owner options
List your home for rent
$3,238/mo
Rent Zestimate®
Find your next renter with Zillow Rental Manager. Plus, with online applications, you can quickly screen prospective tenants – for free.
$3,238/mo
Rent Zestimate®
Refinance and save
$2,873/mo
Est. payment
Refinancing to a lower rate could help reduce your monthly payments and save thousands over the life of the loan.
$2,873/mo
Est. payment
Explore your selling options
Work with a Zillow partner agent
Leverage their expertise and Zillow's premium Showcase listings to get your home seen by more buyers.
Get startedList with your own agent
Get your home in front of millions of buyers by listing it on Zillow.
Learn how to do itSell it yourself
Take full control of how buyers see your home on Zillow by listing For Sale by Owner (FSBO).
List your homeWhat's special
Gas fireplaceTwo-story colonial homeRecessed lightingDouble vanityEnsuite bathroomLarge hall bathroomJetted tub
Zillow last checked:
Listing updated:
Listed by:
Carmela Cetkowski 609-247-5248,
EXP Realty, LLC
Bought with:
Joan Dineen, 8738977
Mahoney Realty Pennsville, LLC
Source: Bright MLS,MLS#: NJSA2013042
Facts & features
Interior
Bedrooms & bathrooms
- Bedrooms: 3
- Bathrooms: 3
- Full bathrooms: 2
- 1/2 bathrooms: 1
- Main level bathrooms: 1
Rooms
- Room types: Living Room, Dining Room, Primary Bedroom, Bedroom 2, Bedroom 3, Kitchen, Family Room, Laundry, Primary Bathroom, Full Bath, Half Bath
Primary bedroom
- Features: Flooring - HardWood, Walk-In Closet(s)
- Level: Upper
- Area: 204 Square Feet
- Dimensions: 17 x 12
Bedroom 2
- Level: Upper
- Area: 120 Square Feet
- Dimensions: 12 x 10
Bedroom 3
- Level: Upper
Primary bathroom
- Level: Upper
Dining room
- Level: Main
- Area: 143 Square Feet
- Dimensions: 13 x 11
Family room
- Features: Fireplace - Gas
- Level: Main
- Area: 208 Square Feet
- Dimensions: 16 x 13
Other
- Level: Upper
Half bath
- Level: Main
Kitchen
- Level: Main
- Area: 88 Square Feet
- Dimensions: 11 x 8
Laundry
- Level: Upper
Living room
- Level: Main
- Area: 154 Square Feet
- Dimensions: 14 x 11
Heating
- Forced Air, Natural Gas
Cooling
- Central Air, Electric
Appliances
- Included: Microwave, Dishwasher, Oven/Range - Gas, Refrigerator, Gas Water Heater
- Laundry: Upper Level, Laundry Room
Features
- Bathroom - Tub Shower, Bathroom - Walk-In Shower, Ceiling Fan(s), Family Room Off Kitchen, Open Floorplan, Primary Bath(s), Walk-In Closet(s), Recessed Lighting
- Flooring: Wood
- Windows: Window Treatments
- Has basement: No
- Number of fireplaces: 1
Interior area
- Total structure area: 2,493
- Total interior livable area: 2,493 sqft
- Finished area above ground: 2,493
- Finished area below ground: 0
Property
Parking
- Total spaces: 4
- Parking features: Inside Entrance, Driveway, Attached
- Attached garage spaces: 2
- Uncovered spaces: 2
Accessibility
- Accessibility features: Accessible Entrance
Features
- Levels: Two
- Stories: 2
- Exterior features: Sidewalks
- Pool features: None
- Has spa: Yes
- Spa features: Bath
Lot
- Size: 0.54 Acres
- Dimensions: 90.00 x 0.00
Details
- Additional structures: Above Grade, Below Grade
- Parcel number: 090480400017
- Zoning: 02
- Special conditions: Standard
Construction
Type & style
- Home type: SingleFamily
- Architectural style: Colonial
- Property subtype: Single Family Residence
Materials
- Vinyl Siding
- Foundation: Crawl Space
Condition
- New construction: No
- Year built: 2006
Utilities & green energy
- Sewer: Public Sewer
- Water: Public
Community & HOA
Community
- Subdivision: Warren Park Ests
HOA
- Has HOA: No
Location
- Region: Pennsville
- Municipality: PENNSVILLE TWP
Financial & listing details
- Price per square foot: $150/sqft
- Tax assessed value: $237,900
- Annual tax amount: $12,128
- Date on market: 11/21/2024
- Listing agreement: Exclusive Right To Sell
- Inclusions: Existing Refrigerator, Microwave, Dishwasher, And Stove.
- Ownership: Fee Simple
Price history
| Date | Event | Price |
|---|---|---|
| 3/31/2025 | Sold | $375,000$150/sqft |
Source:  Bright MLS #NJSA2013042 Report a problem Bright MLS #NJSA2013042 Report a problem | ||
| 3/6/2025 | Pending sale | $375,000$150/sqft |
Source: Bright MLS #NJSA2013042 Report a problem | ||
| 3/2/2025 | Contingent | $375,000$150/sqft |
Source: Bright MLS #NJSA2013042 Report a problem | ||
| 2/4/2025 | Price change | $375,000-6%$150/sqft |
Source: Bright MLS #NJSA2013042 Report a problem | ||
| 1/7/2025 | Pending sale | $399,000$160/sqft |
Source: Bright MLS #NJSA2013042 Report a problem | ||
| 11/21/2024 | Listed for sale | $399,000+185%$160/sqft |
Source: Bright MLS #NJSA2013042 Report a problem | ||
| 3/3/2020 | Sold | $140,000-3.4%$56/sqft |
Source: Public Record Report a problem | ||
| 2/21/2020 | Price change | -- |
Source: Auction.com Report a problem | ||
| 2/15/2020 | Pending sale | $145,000$58/sqft |
Source: LONG and FOSTER REAL ESTATE INC-Cherry Hill #NJSA135514 Report a problem | ||
| 1/31/2020 | Price change | $145,000-3.3%$58/sqft |
Source: LONG and FOSTER REAL ESTATE INC-Cherry Hill #NJSA135514 Report a problem | ||
| 1/30/2020 | Price change | $150,000-0.7%$60/sqft |
Source: LONG and FOSTER REAL ESTATE INC-Cherry Hill #NJSA135514 Report a problem | ||
| 1/18/2020 | Price change | $151,000+0.7%$61/sqft |
Source: LONG and FOSTER REAL ESTATE INC-Cherry Hill #NJSA135514 Report a problem | ||
| 1/15/2020 | Listed for sale | $150,000$60/sqft |
Source: LONG and FOSTER REAL ESTATE INC-Cherry Hill #NJSA135514 Report a problem | ||
| 1/11/2020 | Pending sale | $150,000$60/sqft |
Source: LONG and FOSTER REAL ESTATE INC-Cherry Hill #NJSA135514 Report a problem | ||
| 10/10/2019 | Price change | $150,000-6.3%$60/sqft |
Source: LONG and FOSTER REAL ESTATE INC-Cherry Hill #NJSA135514 Report a problem | ||
| 10/1/2019 | Price change | $160,000-5.9%$64/sqft |
Source: LONG and FOSTER REAL ESTATE INC-Cherry Hill #NJSA135514 Report a problem | ||
| 8/27/2019 | Listed for sale | $170,000-26.1%$68/sqft |
Source: L&F - Cherry Hill/Haddonfield #NJSA135514 Report a problem | ||
| 11/2/2017 | Sold | $230,000-8%$92/sqft |
Source: Public Record Report a problem | ||
| 10/6/2017 | Pending sale | $249,900$100/sqft |
Source: Swedesboro NJ #7043237 Report a problem | ||
| 8/26/2017 | Listed for sale | $249,900-10.8%$100/sqft |
Source: Keller Williams Realty - Swedesboro #7043237 Report a problem | ||
| 4/22/2014 | Listing removed | $280,000$112/sqft |
Source: Warner Real Estate and Auction Company #6297738 Report a problem | ||
| 10/24/2013 | Listed for sale | $280,000+7.8%$112/sqft |
Source: Warner Real Estate and Auction Company #6297738 Report a problem | ||
| 1/17/2006 | Sold | $259,847$104/sqft |
Source: Public Record Report a problem | ||
Public tax history
| Year | Property taxes | Tax assessment |
|---|---|---|
| 2025 | $12,128 | $237,900 |
| 2024 | $12,128 +3.9% | $237,900 |
| 2023 | $11,676 +6.2% | $237,900 |
| 2022 | $10,998 +3.1% | $237,900 |
| 2021 | $10,665 +5.2% | $237,900 |
| 2020 | $10,137 +40.6% | $237,900 |
| 2019 | $7,210 | $237,900 |
| 2018 | $7,210 -23.5% | $237,900 |
| 2017 | $9,428 +13.9% | $237,900 |
| 2016 | $8,279 +2.7% | $237,900 |
| 2015 | $8,058 +0.7% | $237,900 |
| 2014 | $8,005 +3% | $237,900 |
| 2013 | $7,775 +5.6% | $237,900 |
| 2012 | $7,365 +1.7% | $237,900 |
| 2011 | $7,244 -9.3% | $237,900 |
| 2010 | $7,991 +2.3% | $237,900 +33.1% |
| 2009 | $7,814 | $178,800 |
| 2008 | -- | $178,800 |
| 2007 | -- | $178,800 |
Find assessor info on the county website
Neighborhood: 08070
Nearby homes
- $437,0004 bd2 ba2.6k sqft132 Magnolia Dr, Pennsville, NJ 08070Off Market
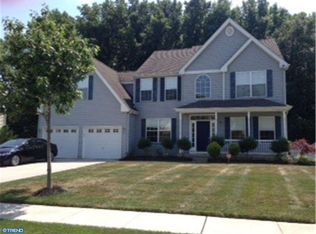
- $405,4003 bd3 ba1.9k sqft136 Magnolia Dr, Pennsville, NJ 08070Off Market
- $375,8004 bd3 ba2.2k sqft130 Magnolia Dr, Pennsville, NJ 08070Off Market
- $397,8003 bd3 ba2.2k sqft138 Magnolia Dr, Pennsville, NJ 08070Off Market
- $378,0003 bd3 ba1.7k sqft128 Magnolia Dr, Pennsville, NJ 08070Off Market
- $374,9004 bd3 ba2.6k sqft140 Magnolia Dr, Pennsville, NJ 08070For Sale
- $400,1003 bd3 ba2.2k sqft131 Magnolia Dr, Pennsville, NJ 08070Off Market
- $371,3003 bd2 ba1.9k sqft129 Magnolia Dr, Pennsville, NJ 08070Off Market
Nearby schools
GreatSchools rating
- 6/10Penn Beach Elementary SchoolGrades: PK,3-5Distance: 0.7 mi
- 4/10Pennsville Middle SchoolGrades: 6-8Distance: 1.2 mi
- 3/10Pennsville Memorial High SchoolGrades: 9-12Distance: 1.3 mi
Schools provided by the listing agent
- District: Pennsville Township Public Schools
Source: Bright MLS. This data may not be complete. We recommend contacting the local school district to confirm school assignments for this home.
Get a cash offer in 3 minutes
Find out how much your home could sell for in as little as 3 minutes with a no-obligation cash offer.
Estimated market value
$414,100
Get a cash offer in 3 minutes
Find out how much your home could sell for in as little as 3 minutes with a no-obligation cash offer.
Estimated market value
$414,100
- New Jersey
- Salem County
- Pennsville
- 08070
- 134 Magnolia Dr
Nearby cities
Nearby zip codes
Other Pennsville Topics
