Welcome to 134 Main Sail Drive in the community of Admirals Quarters, nestled in the quaint coastal town of Milton. This beautifully updated end-unit townhome underwent an impressive transformation in 2022, offering stylish finishes and comfortable living just moments from downtown attractions. The home features updated interior paint completed in 2022, along with luxury vinyl plank flooring throughout the main level and upstairs, creating a seamless and modern feel. The kitchen showcases crisp white cabinetry, granite countertops, and black stainless-steel appliances installed in 2022, including a refrigerator that is only six months old. The open-concept floor plan flows effortlessly from the kitchen into the dining and living areas, creating an inviting space for both everyday living and entertaining. Glass sliding doors flanked by picture windows lead to a seller-added deck with an awning, providing the perfect setting for outdoor dining or relaxing afternoons. The main level also offers a welcoming foyer and a stylish powder room accented by a charming barn door. Upstairs, the primary suite delivers a warm rustic vibe with thoughtful designer touches. The renovated primary bath features a new pebble stone shower flooring, dual vessel sinks, stylish round mirrors, and a beautiful wood vanity that adds character and charm. The spacious primary bedroom includes a deep walk-in closet and a modern three-blade ceiling fan for added comfort. One of the most desirable aspects of this home is its exceptional location. Enjoy close proximity to downtown Milton, where you can experience local restaurants, boutique shops, parades, community events, and the vibrant small-town atmosphere that makes Milton so special. Residents are also conveniently located near the peaceful Broadkill River and Wagamons Pond, while the Delaware beaches are just a short drive away. Enjoy low-maintenance living in this generously sized home while the community association takes care of lawn care and exterior building maintenance, allowing you more time to enjoy the coastal lifestyle.
Sold for $312,000
Zestimate®
$312,000
134 Main Sail Dr, Milton, DE 19968
3beds
1,584sqft
Townhouse
Built in 2005
-- sqft lot
$312,000 Zestimate®
$197/sqft
$2,270 Estimated rent
Home value
$312,000
$296,000 - $328,000
$2,270/mo
Zestimate® history
Owner options
List your home for rent
$2,270/mo
Rent Zestimate®
Find your next renter with Zillow Rental Manager. Plus, with online applications, you can quickly screen prospective tenants – for free.
$2,270/mo
Rent Zestimate®
Refinance and save
$1,405/mo
Est. payment
Refinancing to a lower rate could help reduce your monthly payments and save thousands over the life of the loan.
$1,405/mo
Est. payment
Explore your selling options
Work with a Zillow partner agent
Leverage their expertise and Zillow's premium Showcase listings to get your home seen by more buyers.
Get startedList with your own agent
Get your home in front of millions of buyers by listing it on Zillow.
Learn how to do itSell it yourself
Take full control of how buyers see your home on Zillow by listing For Sale by Owner (FSBO).
List your homeWhat's special
Stylish round mirrorsBeautifully updated end-unit townhomeGranite countertopsDual vessel sinksWelcoming foyer
Zillow last checked:
Listing updated:
Listed by:
Nitan Soni 302-747-3333,
Northrop Realty,
Listing Team: Nitan Soni Group
Bought with:
Allison Foshee, rs0036885
Coldwell Banker Realty
Source: Bright MLS,MLS#: DESU2111908
Facts & features
Interior
Bedrooms & bathrooms
- Bedrooms: 3
- Bathrooms: 3
- Full bathrooms: 2
- 1/2 bathrooms: 1
- Main level bathrooms: 1
Rooms
- Room types: Living Room, Dining Room, Primary Bedroom, Bedroom 2, Bedroom 3, Kitchen, Foyer, Laundry
Primary bedroom
- Features: Flooring - Luxury Vinyl Plank, Attached Bathroom, Ceiling Fan(s), Walk-In Closet(s), Window Treatments
- Level: Upper
- Area: 210 Square Feet
- Dimensions: 14 X 15
Bedroom 2
- Features: Flooring - Luxury Vinyl Plank, Ceiling Fan(s), Window Treatments
- Level: Upper
- Area: 132 Square Feet
- Dimensions: 11 X 12
Bedroom 3
- Features: Flooring - Luxury Vinyl Plank, Ceiling Fan(s), Window Treatments
- Level: Upper
- Area: 121 Square Feet
- Dimensions: 11 X 11
Dining room
- Features: Flooring - Luxury Vinyl Plank
- Level: Main
- Area: 72 Square Feet
- Dimensions: 8 X 9
Foyer
- Features: Flooring - Luxury Vinyl Plank
- Level: Main
- Area: 77 Square Feet
- Dimensions: 7 X 11
Kitchen
- Features: Flooring - Luxury Vinyl Plank, Granite Counters, Double Sink, Kitchen - Electric Cooking, Pantry
- Level: Main
- Area: 88 Square Feet
- Dimensions: 8 X 11
Laundry
- Features: Flooring - Luxury Vinyl Plank
- Level: Upper
Living room
- Features: Flooring - Luxury Vinyl Plank
- Level: Main
- Area: 300 Square Feet
- Dimensions: 15 X 20
Heating
- Heat Pump, Forced Air, Electric
Cooling
- Central Air, Electric
Appliances
- Included: Microwave, Built-In Range, Dishwasher, Dryer, Exhaust Fan, Ice Maker, Self Cleaning Oven, Oven, Oven/Range - Electric, Refrigerator, Stainless Steel Appliance(s), Washer, Water Heater, Electric Water Heater
- Laundry: Has Laundry, Upper Level, Laundry Room
Features
- Breakfast Area, Ceiling Fan(s), Combination Dining/Living, Combination Kitchen/Dining, Combination Kitchen/Living, Dining Area, Family Room Off Kitchen, Open Floorplan, Kitchen - Gourmet, Primary Bath(s), Pantry, Bathroom - Stall Shower, Bathroom - Tub Shower, Upgraded Countertops, Walk-In Closet(s), Dry Wall
- Flooring: Luxury Vinyl, Carpet
- Doors: Six Panel, Sliding Glass, Storm Door(s)
- Windows: Double Hung, Double Pane Windows, Screens, Vinyl Clad, Window Treatments
- Has basement: No
- Has fireplace: No
Interior area
- Total structure area: 1,584
- Total interior livable area: 1,584 sqft
- Finished area above ground: 1,584
- Finished area below ground: 0
Property
Parking
- Total spaces: 4
- Parking features: Storage, Garage Faces Front, Garage Door Opener, Inside Entrance, Oversized, Assigned, Driveway, Attached
- Attached garage spaces: 1
- Uncovered spaces: 3
- Details: Assigned Parking
Accessibility
- Accessibility features: Other
Features
- Levels: Two
- Stories: 2
- Patio & porch: Deck
- Exterior features: Awning(s)
- Pool features: None
- Has view: Yes
- View description: Garden, Trees/Woods
Lot
- Features: No Thru Street, Rear Yard
Details
- Additional structures: Above Grade, Below Grade
- Parcel number: 23514.0089.10134
- Zoning: TN
- Special conditions: Standard
Construction
Type & style
- Home type: Townhouse
- Architectural style: Traditional
- Property subtype: Townhouse
Materials
- Vinyl Siding
- Foundation: Other
- Roof: Pitched,Shingle
Condition
- New construction: No
- Year built: 2005
Utilities & green energy
- Sewer: Public Sewer
- Water: Public
Community & HOA
Community
- Security: Main Entrance Lock, Smoke Detector(s)
- Condo and coop fee: $183 monthly
- Subdivision: Admirals Quarters
HOA
- Has HOA: No
- Amenities included: Common Grounds
- Services included: Common Area Maintenance, Maintenance Grounds
Location
- Region: Milton
Financial & listing details
- Price per square foot: $197/sqft
- Tax assessed value: $273,500
- Annual tax amount: $578
- Date on market: 5/28/2026
- Listing agreement: Exclusive Right To Sell
- Ownership: Condominium
Price history
| Date | Event | Price |
|---|---|---|
| 7/27/2026 | Sold | $312,000+4%$197/sqft |
Source:  Bright MLS #DESU2111908 Report a problem Bright MLS #DESU2111908 Report a problem | ||
| 6/5/2026 | Contingent | $299,990$189/sqft |
Source: Bright MLS #DESU2111908 Report a problem | ||
| 5/28/2026 | Listed for sale | $299,990+53.8%$189/sqft |
Source: Bright MLS #DESU2111908 Report a problem | ||
| 2/26/2019 | Sold | $195,000-2.5%$123/sqft |
Source: Public Record Report a problem | ||
| 11/10/2018 | Listed for sale | $200,000$126/sqft |
Source: RE/MAX Horizons #DESU106162 Report a problem | ||
Public tax history
| Year | Property taxes | Tax assessment |
|---|---|---|
| 2025 | $348 -61.7% | $136,750 +641.2% |
| 2024 | $909 +0.1% | $18,450 |
| 2023 | $909 +3.6% | $18,450 |
| 2022 | $877 +0.9% | $18,450 |
| 2021 | $869 +0.3% | $18,450 |
| 2020 | $866 | $18,450 +1.1% |
| 2019 | $866 -0.1% | $18,250 -1.1% |
| 2018 | $867 +7.1% | $18,450 |
| 2017 | $810 +9.9% | $18,450 |
| 2016 | $737 +4.7% | $18,450 |
| 2015 | $704 +0.7% | $18,450 |
| 2014 | $699 +2.9% | $18,450 |
| 2013 | $679 +0.4% | $18,450 |
| 2012 | $677 +11.9% | $18,450 |
| 2011 | $605 | $18,450 |
| 2010 | $605 -3% | $18,450 |
| 2009 | $623 | $18,450 |
| 2008 | -- | -- |
| 2007 | -- | -- |
Find assessor info on the county website
Neighborhood: 19968
Nearby homes
- $314,0004 bd2 ba-- sqft136 Main Sail Dr, Milton, DE 19968Off Market

- $--2 bd2 ba1.2k sqft215 S Spinnaker Ln #215, Milton, DE 19968Off Market

- $234,0002 bd2 ba1.1k sqft215 S Spinnaker Ln, Milton, DE 19968Off Market
- $262,1003 bd2 ba1.2k sqft217 S Spinnaker Ln, Milton, DE 19968Off Market
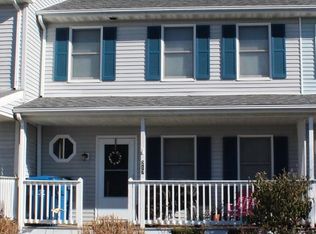
- $292,0003 bd3 ba1.6k sqft132 Main Sail Dr, Milton, DE 19968Sold
- $227,8002 bd2 ba1.1k sqft306 Bay Ct, Milton, DE 19968Off Market
- $230,2002 bd2 ba1.1k sqft308 Bay Ct, Milton, DE 19968Off Market
- $251,8002 bd1 ba1.1k sqft213 S Spinnaker Ln, Milton, DE 19968Off Market
Nearby schools
GreatSchools rating
- 7/10H. O. Brittingham Elementary SchoolGrades: K-5Distance: 0.2 mi
- 6/10Mariner Middle SchoolGrades: 6-8Distance: 1.4 mi
- 8/10Cape Henlopen High SchoolGrades: 9-12Distance: 9.3 mi
Schools provided by the listing agent
- Elementary: Brittingham
- Middle: Mariner
- High: Cape Henlopen
- District: Cape Henlopen
Source: Bright MLS. This data may not be complete. We recommend contacting the local school district to confirm school assignments for this home.
Sell for more on Zillow
Get a Zillow Showcase℠ listing at no additional cost and you could sell for .
$312,000
2% more
+$6,240
With Zillow Showcase(estimated)
$318,240
Sell for more on Zillow
Get a Zillow Showcase℠ listing at no additional cost and you could sell for .
$312,000
2% more
+$6,240
With Zillow Showcase(estimated)
$318,240
- Delaware
- Sussex County
- Milton
- 19968
- 134 Main Sail Dr
