STILL SHOWING AND ACCEPTING BACKUP OFFERS! Classic New Englander, ready for a new owner to bring it back to life. In town lot with front and rear yards, mature trees and frontage on Main Street. The current layout of the home features 2 bedrooms, 1 full bathroom, Living Room and an Eat-In Kitchen. Perfect for anyone looking to downsize into a smaller or more affordable home. Or, change the floor plan during renovations and make it your own. Basement space for all of the utilities and connections to public water and sewer. The attached rear shed would be great for storage or could potentially be removed and replaced with an addition to expand the living space of the home. Located just minutes from convenience stores and the bridge into Madison where you can find groceries, gas and a few good take out spots. Only 15 minutes to Skowhegan for an expanded selection of shopping, food and a hospital. Easy 30 minute commute to Waterville and less than an hour to Augusta, Sugarloaf, Saddleback or Rangeley. Stay and play here with access to major ATV and snowmobile trail systems less than a mile away. This property has a lot to offer. Priced to sell and being sold As-Is.
Active under contract
$34,900
134 Main Street, Anson, ME 04911
2beds
720sqft
Single Family Residence
Built in ----
6,534 Square Feet Lot
$-- Zestimate®
$48/sqft
$-- HOA
What's special
Eat-in kitchenMature treesFrontage on main street
- 4 days
- 331
- 26
Zillow last checked:
Listing updated:
Listed by:
The Maine Real Estate Experience
Source: Maine Listings,MLS#: 1681053
Facts & features
Interior
Bedrooms & bathrooms
- Bedrooms: 2
- Bathrooms: 1
- Full bathrooms: 1
Bedroom 1
- Level: Second
- Area: 144 Square Feet
- Dimensions: 12 x 12
Bedroom 2
- Level: Second
- Area: 80 Square Feet
- Dimensions: 8 x 10
Kitchen
- Level: First
- Area: 240 Square Feet
- Dimensions: 12 x 20
Living room
- Level: First
- Area: 192 Square Feet
- Dimensions: 12 x 16
Heating
- Forced Air, Wood Stove
Cooling
- None
Features
- Attic, Shower, Storage
- Flooring: Wood
- Basement: Interior Entry,Dirt Floor,Partial,Unfinished
- Has fireplace: No
Interior area
- Total structure area: 720
- Total interior livable area: 720 sqft
- Finished area above ground: 720
- Finished area below ground: 0
Property
Parking
- Parking features: Gravel, 1 - 4 Spaces
Accessibility
- Accessibility features: 32 - 36 Inch Doors
Features
- Patio & porch: Porch
- Has view: Yes
- View description: Trees/Woods
Lot
- Size: 6,534 Square Feet
- Features: City Lot, Near Shopping, Neighborhood, Level, Open Lot
Details
- Additional structures: Shed(s)
- Zoning: Residential
Construction
Type & style
- Home type: SingleFamily
- Architectural style: New Englander
- Property subtype: Single Family Residence
Materials
- Wood Frame, Shingle Siding, Wood Siding
- Foundation: Block, Stone, Brick/Mortar
- Roof: Metal
Utilities & green energy
- Electric: Circuit Breakers, Fuses, Other Electric
- Sewer: Public Sewer
- Water: Public
Community & HOA
Location
- Region: Anson
Financial & listing details
- Price per square foot: $48/sqft
- Annual tax amount: $1,032
- Date on market: 9/17/2026
- Road surface type: Paved
Estimated market value
Not available
Estimated sales range
Not available
Not available
Price history
| Date | Event | Price |
|---|---|---|
| 9/20/2026 | Contingent | $34,900$48/sqft |
Source:  Maine Listings #1681053 Report a problem Maine Listings #1681053 Report a problem | ||
| 9/17/2026 | Listed for sale | $34,900$48/sqft |
Source: Maine Listings #1681053 Report a problem | ||
Public tax history
Tax history is unavailable.
Monthly payment
Est. payment
Payment breakdown
Explore the cost of this home by adjusting the details. Changes won't be saved.Climate risks
Neighborhood: 04911
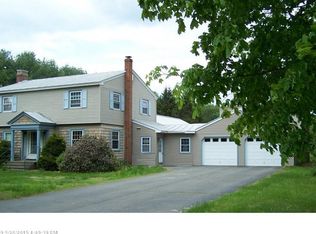
Similar homes
- $39,9002 bd1 ba816 sqft32 Lake Street, New Vineyard, ME 04956Active
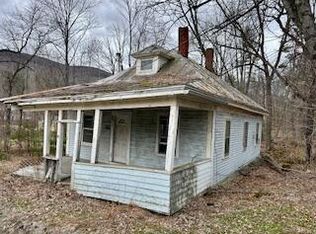
 MLS ID #1661347, Keller Williams Realty. Maine Listings
 - $49,0002 bd1 ba924 sqft43 Hidden Acres Drive, Madison, ME 04950Active
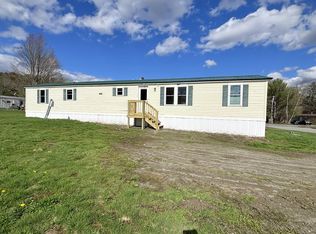 MLS ID #1672956, The Dot Fernald Team, Inc.. Maine Listings
 - $39,0002 bd1 ba1k sqft29 MRI Drive, Skowhegan, ME 04976Active
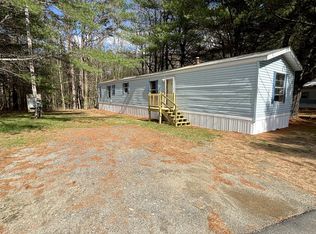 MLS ID #1677577, The Dot Fernald Team, Inc.. Maine Listings
