Welcome to 134 Mallard Dr W in North Wales, PA—a distinguished brick colonial that blends classic charm with luxurious living. The stately exterior, paired with meticulously landscaped grounds, showcases timeless architecture. Step inside to a sunlit foyer that opens to beautifully appointed living spaces. The formal dining room, highlighted by a stunning chandelier, sets the stage for elegant dinners. The showstopper kitchen features modern white cabinetry, sleek granite countertops, and premium appliances. Enjoy casual meals or morning coffee in the breakfast nook, which overlooks the serene backyard. The family room is bathed in natural light from large windows. With its soaring ceilings and cozy fireplace, the family room creates the perfect space for gathering on cooler evenings. Upstairs, the master suite offers a peaceful retreat, complete with a luxurious ensuite bath boasting a double vanity, oversized shower. The additional bedrooms are equally spacious, filled with natural light and charm. The outdoor space is where this home truly shines. A sparkling in-ground pool is surrounded by lush greenery and ample patio space, ideal for summer relaxation or entertaining. A screened-in porch provides the perfect spot for quiet evenings or al fresco dining, all while enjoying the view of the private wooded backdrop. This meticulously maintained home features high-end finishes and a peaceful wooded setting for enhanced privacy. From the stately curb appeal to the modern kitchen and tranquil backyard, this home offers the perfect blend of luxury and comfort—schedule your private tour today.
Sold for $840,000
Street View
$840,000
134 Mallard Dr W, North Wales, PA 19454
4beds
2,518sqft
Single Family Residence
Built in 1988
0.58 Acres Lot
$921,900 Zestimate®
$334/sqft
$4,211 Estimated rent
Home value
$921,900
$876,000 - $977,000
$4,211/mo
Zestimate® history
Owner options
List your home for rent
$4,211/mo
Rent Zestimate®
Find your next renter with Zillow Rental Manager. Plus, with online applications, you can quickly screen prospective tenants – for free.
$4,211/mo
Rent Zestimate®
Refinance and save
$5,422/mo
Est. payment
Refinancing to a lower rate could help reduce your monthly payments and save thousands over the life of the loan.
$5,422/mo
Est. payment
Explore your selling options
Work with a Zillow partner agent
Leverage their expertise and Zillow's premium Showcase listings to get your home seen by more buyers.
Get startedList with your own agent
Get your home in front of millions of buyers by listing it on Zillow.
Learn how to do itSell it yourself
Take full control of how buyers see your home on Zillow by listing For Sale by Owner (FSBO).
List your homeWhat's special
Cozy fireplaceMeticulously landscaped groundsHigh-end finishesSerene backyardSleek granite countertopsMaster suiteTranquil backyard
Zillow last checked:
Listing updated:
Listed by:
Nancy Cassidy 267-784-3495,
Keller Williams Real Estate-Langhorne
Bought with:
Tom Toole III, RS228901
RE/MAX Main Line-West Chester
ANTHONY Capodanno JR., RS364834
RE/MAX Main Line-West Chester
Source: Bright MLS,MLS#: PAMC2116434
Facts & features
Interior
Bedrooms & bathrooms
- Bedrooms: 4
- Bathrooms: 3
- Full bathrooms: 2
- 1/2 bathrooms: 1
- Main level bathrooms: 1
Basement
- Area: 0
Heating
- None, Electric
Cooling
- Central Air, Electric
Appliances
- Included: Electric Water Heater
Features
- Basement: Full,Unfinished
- Number of fireplaces: 1
Interior area
- Total structure area: 2,518
- Total interior livable area: 2,518 sqft
- Finished area above ground: 2,518
- Finished area below ground: 0
Property
Parking
- Total spaces: 2
- Parking features: Garage Door Opener, Garage Faces Side, Attached, Driveway, On Street
- Attached garage spaces: 2
- Has uncovered spaces: Yes
Accessibility
- Accessibility features: 2+ Access Exits
Features
- Levels: Two
- Stories: 2
- Has private pool: Yes
- Pool features: Private
Lot
- Size: 0.58 Acres
- Dimensions: 104.00 x 0.00
Details
- Additional structures: Above Grade, Below Grade
- Parcel number: 460002579489
- Zoning: R1
- Special conditions: Standard
Construction
Type & style
- Home type: SingleFamily
- Architectural style: Colonial
- Property subtype: Single Family Residence
Materials
- Vinyl Siding
- Foundation: Other
- Roof: Pitched,Shingle
Condition
- New construction: No
- Year built: 1988
Utilities & green energy
- Sewer: Public Sewer
- Water: Public
Community & HOA
Community
- Subdivision: Mallard Pond
HOA
- Has HOA: No
Location
- Region: North Wales
- Municipality: MONTGOMERY TWP
Financial & listing details
- Price per square foot: $334/sqft
- Tax assessed value: $231,440
- Annual tax amount: $8,955
- Date on market: 10/21/2024
- Listing agreement: Exclusive Right To Sell
- Ownership: Fee Simple
Price history
| Date | Event | Price |
|---|---|---|
| 12/12/2024 | Sold | $840,000-1.2%$334/sqft |
Source:  Bright MLS #PAMC2116434 Report a problem Bright MLS #PAMC2116434 Report a problem | ||
| 11/11/2024 | Contingent | $849,900$338/sqft |
Source: Bright MLS #PAMC2116434 Report a problem | ||
| 10/21/2024 | Listed for sale | $849,900$338/sqft |
Source: Bright MLS #PAMC2116434 Report a problem | ||
Public tax history
| Year | Property taxes | Tax assessment |
|---|---|---|
| 2025 | $9,046 +6.3% | $231,440 |
| 2024 | $8,506 | $231,440 |
| 2023 | $8,506 +7% | $231,440 |
| 2022 | $7,948 +6.4% | $231,440 |
| 2021 | $7,473 +2.7% | $231,440 |
| 2020 | $7,276 +1.9% | $231,440 |
| 2019 | $7,140 +2.8% | $231,440 |
| 2018 | $6,946 +3% | $231,440 |
| 2017 | $6,744 +2% | $231,440 |
| 2016 | $6,613 +2.7% | $231,440 |
| 2015 | $6,439 +1.7% | $231,440 |
| 2014 | $6,329 +1.4% | $231,440 |
| 2013 | $6,241 +1.4% | $231,440 |
| 2012 | $6,156 +1.7% | $231,440 |
| 2011 | $6,051 +2.4% | $231,440 |
| 2010 | $5,908 +3.2% | $231,440 |
| 2009 | $5,723 +3.6% | $231,440 |
| 2008 | $5,522 +2.1% | -- |
| 2007 | $5,406 +2.9% | -- |
| 2006 | $5,253 +2.5% | -- |
| 2005 | $5,126 +3.6% | -- |
| 2004 | $4,948 0% | -- |
| 2003 | $4,950 -0.4% | -- |
| 2002 | $4,969 +9.1% | -- |
| 2000 | $4,555 +1.9% | -- |
| 1999 | $4,469 | -- |
Find assessor info on the county website
Neighborhood: 19454
Nearby homes
- $871,0004 bd3 ba3.1k sqft136 Mallard Dr W, North Wales, PA 19454Sold
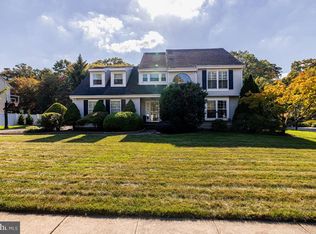
- $916,4004 bd3 ba3.3k sqft132 Mallard Dr W, North Wales, PA 19454Off Market

- $776,3004 bd3 ba2.4k sqft138 Mallard Dr W, North Wales, PA 19454Off Market
- $702,8004 bd2 ba2.4k sqft130 Mallard Dr W, North Wales, PA 19454Off Market
- $955,4005 bd5 ba4.5k sqft131 Mallard Dr W, North Wales, PA 19454Off Market
- $698,6004 bd2 ba2.6k sqft133 Mallard Dr W, North Wales, PA 19454Off Market
- $861,7004 bd3 ba2.4k sqft140 Mallard Dr W, North Wales, PA 19454Off Market
- $701,6004 bd2 ba2.4k sqft135 Mallard Dr W, North Wales, PA 19454Off Market
Nearby schools
GreatSchools rating
- 8/10Montgomery El SchoolGrades: K-6Distance: 0.5 mi
- 10/10Pennbrook Middle SchoolGrades: 7-9Distance: 3.9 mi
- 9/10North Penn Senior High SchoolGrades: 10-12Distance: 5.9 mi
Schools provided by the listing agent
- High: North Penn
- District: North Penn
Source: Bright MLS. This data may not be complete. We recommend contacting the local school district to confirm school assignments for this home.
Get a cash offer in 3 minutes
Find out how much your home could sell for in as little as 3 minutes with a no-obligation cash offer.
Estimated market value
$921,900
Get a cash offer in 3 minutes
Find out how much your home could sell for in as little as 3 minutes with a no-obligation cash offer.
Estimated market value
$921,900
- Pennsylvania
- Montgomery County
- North Wales
- 19454
- 134 Mallard Dr W
Nearby cities
Nearby zip codes
Other North Wales Topics
