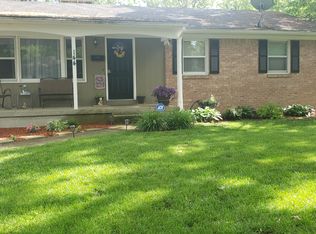
134 Manchester St SW, Wyoming, MI 49548
Home value
$355,400
$331,000 - $384,000
$2,771/mo
Owner options
$2,771/mo
Rent Zestimate®
Find your next renter with Zillow Rental Manager. Plus, with online applications, you can quickly screen prospective tenants – for free.
$2,771/mo
Rent Zestimate®
$2,135/mo
Est. payment
Refinancing to a lower rate could help reduce your monthly payments and save thousands over the life of the loan.
$2,135/mo
Est. payment
Explore your selling options
Work with a Zillow partner agent
Leverage their expertise and Zillow's premium Showcase listings to get your home seen by more buyers.
Get startedList with your own agent
Get your home in front of millions of buyers by listing it on Zillow.
Learn how to do itSell it yourself
Take full control of how buyers see your home on Zillow by listing For Sale by Owner (FSBO).
List your homeWhat's special
Zillow last checked:
Listing updated:
Kevin Putnam 586-524-3462,
Five Star Real Estate-Douglas,
Sarah Wellman 312-485-8378,
Five Star Real Estate-Douglas
Kevin Putnam
Five Star Real Estate-Douglas
Sarah Wellman, 6501382764
Facts & features
Interior
Bedrooms & bathrooms
- Bedrooms: 3
- Bathrooms: 3
- Full bathrooms: 3
- Main level bedrooms: 2
Bedroom 2
- Area: 124.35
- Dimensions: 12.30 x 10.11
Dining room
- Level: Main
- Area: 128.75
- Dimensions: 12.50 x 10.30
Kitchen
- Level: Main
- Area: 114.79
- Dimensions: 12.60 x 9.11
Living room
- Level: Main
- Area: 277.4
- Dimensions: 19.00 x 14.60
Heating
- Forced Air
Cooling
- Central Air
Appliances
- Included: Humidifier, Bar Fridge, Dishwasher, Disposal, Dryer, Freezer, Microwave, Range, Refrigerator, Washer
- Laundry: In Basement
Features
- Flooring: Carpet, Ceramic Tile, Laminate, Other
- Windows: Screens, Insulated Windows, Window Treatments
- Basement: Full
- Number of fireplaces: 1
- Fireplace features: Gas Log, Living Room, Wood Burning
Interior area
- Total structure area: 1,638
- Total interior livable area: 2,413 sqft
- Finished area below ground: 775
Property
Parking
- Total spaces: 1.5
- Parking features: Garage Faces Front, Garage Door Opener, Detached
- Garage spaces: 1.5
Features
- Stories: 2
- Fencing: Full
Lot
- Size: 7,840 sqft
- Dimensions: 60' x 132'
- Features: Level, Sidewalk, Cul-De-Sac, Shrubs/Hedges
Details
- Parcel number: 411713287004
Construction
Type & style
- Home type: SingleFamily
- Architectural style: Other
- Property subtype: Single Family Residence
Materials
- Brick, Stone
- Roof: Composition,Shingle
Condition
- New construction: No
- Year built: 1942
Utilities & green energy
- Sewer: Public Sewer, Storm Sewer
- Water: Public
- Utilities for property: Phone Available, Natural Gas Available, Electricity Available, Cable Available, Phone Connected, Natural Gas Connected, Cable Connected
Community & neighborhood
Location
- Region: Wyoming
Other
Other facts
- Listing terms: Cash,FHA,VA Loan,Conventional
- Road surface type: Paved
Price history
| Date | Event | Price |
|---|---|---|
| 4/30/2025 | Sold | $345,000-5.5%$143/sqft |
Source: | ||
| 3/23/2025 | Pending sale | $365,000$151/sqft |
Source: | ||
| 3/21/2025 | Listed for sale | $365,000+310.1%$151/sqft |
Source: | ||
| 12/15/2014 | Sold | $89,000+4.7%$37/sqft |
Source: Public Record Report a problem | ||
| 10/23/2014 | Listed for sale | $85,000+56.3%$35/sqft |
Source: Simple-Properties Keller Williams Rivertown 4301 Canal Ave SW Each office is independently ow Report a problem | ||
| 11/26/2012 | Sold | $54,400-45.1%$23/sqft |
Source: Public Record Report a problem | ||
| 9/3/2008 | Sold | $99,000$41/sqft |
Source: Public Record Report a problem | ||
Public tax history
| Year | Property taxes | Tax assessment |
|---|---|---|
| 2025 | $3,007 | $143,100 -1.4% |
| 2024 | -- | $145,100 +52.1% |
| 2021 | $1,743 | $95,400 +14.1% |
| 2020 | $1,743 +1.9% | $83,600 +21.9% |
| 2019 | $1,711 -23.4% | $68,600 +1.2% |
| 2018 | $2,233 +39% | $67,800 +43% |
| 2017 | $1,607 | $47,400 +14.8% |
| 2016 | $1,607 | $41,300 |
| 2015 | $1,607 +2.3% | $41,300 +3.8% |
| 2013 | $1,571 | $39,800 -12.5% |
| 2011 | -- | $45,500 -7.7% |
| 2010 | -- | $49,300 -11% |
| 2009 | -- | $55,400 -14% |
| 2007 | -- | $64,400 +38.7% |
| 2006 | -- | $46,417 +3.7% |
| 2005 | -- | $44,761 +3.3% |
| 2004 | -- | $43,332 +6.2% |
| 2002 | -- | $40,795 +3.2% |
| 2001 | -- | $39,531 |
Find assessor info on the county website
Neighborhood: 49548
Nearby schools
GreatSchools rating
- 4/10North Godwin Elementary SchoolGrades: PK,2-5Distance: 0.3 mi
- 6/10Godwin Heights Middle SchoolGrades: 5-8Distance: 0.7 mi
- 6/10Godwin Heights Senior High SchoolGrades: 9-12Distance: 0.5 mi
Get a cash offer in 3 minutes
- Michigan
- Kent County
- Grand Rapids
- 49548
- 134 Manchester St SW