Experience your own private resort behind the gates of Manor Estates in Gleannloch Farms. This architectural jewel in Gleannloch Farms commands over 4,500 square feet of precisely designed living space. Impressive foyer with intricate wrought iron spiral staircase, formal spaces, a soaring family room & cast-stone fireplace, gourmet butler's pantry & island kitchen; gas range, beautiful cabinetry & granite countertops flow seamlessly into a sun-drenched sunroom off breakfast room. French doors to private study. Primary serves as a secluded sanctuary with trey ceilings & hardwood floors lead to a boutique-style walk-in closet & spa-like en-suite. Upstairs gameroom PLUS large media, 3 spacious bedrooms, 2 full baths. Step outdoors to expansive grounds boasting a resort pool, a spa, manicured putting greens, majestic, mature landscaping. Don't miss this rare opportunity to own your own paradise.
For sale
Price cut: $24.9K (7/21)
$875,000
134 Manor Lake Estates Dr, Spring, TX 77379
4beds
4,545sqft
Single Family Residence
Built in 2005
0.31 Acres Lot
$849,100 Zestimate®
$193/sqft
$140/mo HOA
What's special
- 36 days |
- 224 |
- 13 |
Zillow last checked:
Listing updated:
Listed by:
Connie Santiago TREC #0583140 SantiagoTeam@outlook.com,
Keller Williams Realty Professionals,
Angel Santiago
Source: HAR,MLS#: 96083559
Facts & features
Interior
Bedrooms & bathrooms
- Bedrooms: 4
- Bathrooms: 4
- Full bathrooms: 4
Rooms
- Room types: Den, Media Room, Utility Room
Primary bedroom
- Level: First
- Area: 266
- Dimensions: 19x14
Bedroom
- Level: Second
- Area: 143
- Dimensions: 13x11
Bedroom
- Level: Second
- Area: 176
- Dimensions: 16x11
Bedroom
- Level: First
- Area: 196
- Dimensions: 14x14
Other
- Level: First
- Area: 156
- Dimensions: 13x12
Breakfast
- Level: First
- Area: 143
- Dimensions: 13x11
Den
- Level: First
- Area: 342
- Dimensions: 19x18
Dining room
- Level: First
- Area: 196
- Dimensions: 14x14
Game room
- Level: Second
- Area: 252
- Dimensions: 18x14
Kitchen
- Level: First
- Area: 210
- Dimensions: 15x14
Media room
- Level: Second
- Area: 204
- Dimensions: 17x12
Sunroom
- Level: First
- Area: 182
- Dimensions: 14x13
Utility room
- Level: First
Heating
- Natural Gas
Cooling
- Ceiling Fan(s), Electric
Appliances
- Included: ENERGY STAR Qualified Appliances, Water Heater, Disposal, Double Oven, Microwave, Gas Range, Dishwasher
- Laundry: Electric Dryer Hookup, Gas Dryer Hookup, Washer Hookup
Features
- Crown Molding, Formal Entry/Foyer, High Ceilings, 2 Bedrooms Down, En-Suite Bath, Primary Bed - 1st Floor, Split Plan, Walk-In Closet(s)
- Flooring: Carpet, Tile, Wood
- Doors: Insulated Doors
- Windows: Insulated/Low-E windows, Window Coverings
- Number of fireplaces: 1
- Fireplace features: Gas, Gas Log
Interior area
- Total structure area: 4,545
- Total interior livable area: 4,545 sqft
Video & virtual tour
Property
Parking
- Total spaces: 3
- Parking features: Attached, Oversized, Additional Parking, Electric Gate, Garage Door Opener, Double-Wide Driveway
- Attached garage spaces: 3
Features
- Stories: 2
- Patio & porch: Covered, Patio/Deck
- Exterior features: Side Yard, Sprinkler System
- Has private pool: Yes
- Pool features: Heated, In Ground, Pool/Spa Combo
- Has spa: Yes
- Spa features: Spa/Hot Tub, Private
- Fencing: Back Yard
Lot
- Size: 0.31 Acres
- Features: Back Yard, Near Golf Course, Subdivided, 1/4 Up to 1/2 Acre
Details
- Parcel number: 1250690010006
Construction
Type & style
- Home type: SingleFamily
- Architectural style: Traditional
- Property subtype: Single Family Residence
Materials
- Brick
- Foundation: Slab
- Roof: Composition
Condition
- New construction: No
- Year built: 2005
Details
- Builder name: Village Builders
Utilities & green energy
- Sewer: Public Sewer
- Water: Public, Water District
Green energy
- Energy efficient items: Thermostat, Lighting, HVAC, HVAC>13 SEER, HVAC>15 SEER
Community & HOA
Community
- Features: Subdivision Tennis Court
- Subdivision: Gleannloch Farms
HOA
- Has HOA: Yes
- Amenities included: Basketball Court, Clubhouse, Dog Park, Fitness Center, Golf Course, Jogging Path, Park, Picnic Area, Playground, Pond, Pool, Splash Pad, Sport Court, Tennis Court(s), Trail(s)
- HOA fee: $1,678 annually
Location
- Region: Spring
Financial & listing details
- Price per square foot: $193/sqft
- Tax assessed value: $772,398
- Annual tax amount: $16,953
- Date on market: 7/21/2026
- Listing terms: Cash,Conventional,VA Loan
- Exclusions: Ceiling / Light Fixture In Study
- Ownership: Full Ownership
- Road surface type: Concrete
Estimated market value
$849,100
$807,000 - $892,000
$4,153/mo
Price history
| Date | Event | Price |
|---|---|---|
| 7/21/2026 | Price change | $875,000-2.8%$193/sqft |
Source:  HAR #96083559 Report a problem HAR #96083559 Report a problem | ||
| 4/20/2026 | Price change | $899,900-2.7%$198/sqft |
Source: HAR #4971916 Report a problem | ||
| 3/19/2026 | Listed for sale | $925,000$204/sqft |
Source: HAR #49505219 Report a problem | ||
| 6/7/2007 | Sold | -- |
Source: Agent Provided Report a problem | ||
| 11/10/2005 | Sold | -- |
Source: Agent Provided Report a problem | ||
Public tax history
| Year | Property taxes | Tax assessment |
|---|---|---|
| 2025 | $11,680 +4% | $772,398 -3.5% |
| 2024 | $11,227 +15.1% | $800,381 -14.1% |
| 2023 | $9,753 -7.6% | $931,493 +19.5% |
| 2022 | $10,560 | $779,798 +42.6% |
| 2021 | -- | $546,995 -15.3% |
| 2020 | $12,462 +197.4% | $645,841 +4.7% |
| 2019 | $4,190 -75.7% | $616,724 -7.9% |
| 2018 | $17,215 | $669,559 |
| 2017 | $17,215 +2.2% | $669,559 |
| 2016 | $16,844 +19.3% | $669,559 +5.7% |
| 2015 | $14,117 | $633,532 +8.8% |
| 2014 | $14,117 | $582,198 +18.3% |
| 2013 | -- | $492,187 |
| 2012 | -- | $492,187 -6.6% |
| 2011 | -- | $526,972 |
| 2010 | -- | $526,972 -8.5% |
| 2009 | -- | $576,234 +13.4% |
| 2007 | -- | $508,069 |
| 2006 | -- | $508,069 |
Find assessor info on the county website
Monthly payment
Est. payment
Payment breakdown
Explore the cost of this home by adjusting the details. Changes won't be saved.Climate risks
Neighborhood: Gleannloch Farms
Nearby schools
GreatSchools rating
- 10/10Hassler Elementary SchoolGrades: PK-5Distance: 0.7 mi
- 9/10Doerre Intermediate SchoolGrades: 6-8Distance: 1.4 mi
- 7/10Klein Cain High SchoolGrades: 9-12Distance: 1.4 mi
Schools provided by the listing agent
- Elementary: Hassler Elementary School
- Middle: Doerre Intermediate School
- High: Klein Cain High School
Source: HAR. This data may not be complete. We recommend contacting the local school district to confirm school assignments for this home.
- $--3 bd4 ba4.9k sqft138 Manor Lake Estates Dr, Spring, TX 77379Sold
- $912,0005 bd5 ba4.7k sqft130 Manor Lake Estates Dr, Spring, TX 77379Off Market
- $718,1005 bd3 ba4.1k sqft1506 Hatchmere Place Ct, Spring, TX 77379Off Market
- $917,8004 bd4 ba4.5k sqft126 Manor Lake Estates Dr, Spring, TX 77379Off Market
- $6,7033.08 acresPrivates Sts, Spring, TX 77379Off Market
- $906,4005 bd3 ba4.7k sqft142 Manor Lake Estates Dr, Spring, TX 77379Off Market
- $775,9005 bd3 ba5.1k sqft1418 Hatchmere Pl, Spring, TX 77379Off Market
- $716,1005 bd3 ba4.3k sqft1502 Hatchmere Place Ct, Spring, TX 77379Off Market
A local agent can set up tours, give advice and negotiate with sellers.
Similar homes
- $899,0005 bd6 ba5.3k sqft16606 Bridge Creek Falls Ct, Spring, TX 77379For Sale
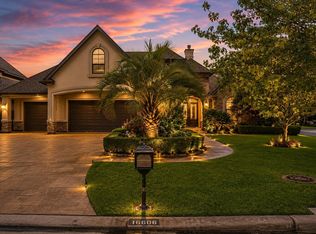 MLS ID #90981852, Ray Clem, RE/MAX Partners. HAR
 - $825,0004 bd5 ba4.6k sqft6207 Windrose Hollow Ln, Spring, TX 77379For Sale
 MLS ID #81913132, Somer Padilla, Compass RE Texas, LLC - The Woodlands. HAR
 - $799,9805 bd5 ba5.1k sqft16315 Chipstead Dr, Spring, TX 77379For Sale
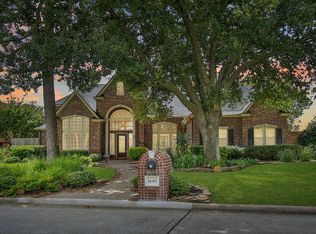 MLS ID #98500478, Wendy Roloff, Better Homes and Gardens Real Estate Gary Greene - Champions. HAR
 - $539,0004 bd4 ba3.4k sqft9722 Blue Cruls Way, Spring, TX 77379For Sale
 MLS ID #59048957, Susan Matson, Compass RE Texas, LLC - The Woodlands. HAR
 - $619,0005 bd4 ba4k sqft10222 Birchline Dr, Spring, TX 77379For SaleMLS ID #69297472, Susan Matson, Compass RE Texas, LLC - The Woodlands. HAR
- $775,0005 bd4 ba4.8k sqft16022 Stewarts Grove Dr, Spring, TX 77379For SaleMLS ID #7081060, Connie Santiago, Keller Williams Realty Professionals. HAR
- $740,0005 bd4 ba4.9k sqft17427 Stonebrook Run Ct, Tomball, TX 77375For SaleMLS ID #61123439, Tashia Williams, Quest Real Estate. HAR
- $675,0004 bd4 ba3.5k sqft17027 Champions Lakeway, Tomball, TX 77375For SaleMLS ID #30954294, Tai Dinh, Keller Williams Signature. HAR
- $659,9004 bd4 ba3.2k sqft9731 Blue Cruls Way, Spring, TX 77379For SaleMLS ID #88427723, Mimi Tanner, Better Homes and Gardens Real Estate Gary Greene - Champions. HAR
- $915,0005 bd5 ba5.1k sqft12015 Silverwood Bend Ln, Cypress, TX 77433For SaleMLS ID #59107190, Chelsea Williams, Coldwell Banker Realty - Katy. HAR
- $950,0004 bd5 ba4.3k sqft6611 Course View Ln, Spring, TX 77389For SaleMLS ID #32048515, Honey Dunlap, Honey & Company Realty. HAR
- $865,0006 bd4 ba4k sqft99 N Almondell Cir, Magnolia, TX 77354For SaleMLS ID #93862724, Christine Richards, Keller Williams Realty The Woodlands. HAR
- $799,9005 bd4 ba4k sqft13406 Ambler Springs Dr, Tomball, TX 77377For SaleMLS ID #28623181, Amy Patton, RE/MAX Compass. HAR
- $875,0004 bd6 ba4k sqft17819 Country Cv, Cypress, TX 77433For SaleMLS ID #51079923, Darin Young, Dalton Wade Inc. HAR
- $865,0004 bd5 ba4.6k sqft13914 Rustic Hills Ln, Cypress, TX 77429For SaleMLS ID #27537156, Karen Gordy, Keller Williams Advantage Realty. HAR
- $899,0003 bd5 ba3.9k sqft119 W Cresta Bend Pl, Spring, TX 77389For SaleMLS ID #15161691, Diane Kink, Keller Williams Realty The Woodlands. HAR
- $985,0004 bd4 ba4.8k sqft15707 Azalea Shores Dr, Houston, TX 77070For SaleMLS ID #35847005, Rebeca Gonzalez, Keller Williams Memorial. HAR
- $869,9004 bd3 ba3.6k sqft8992 Wind Jammer Ln, Montgomery, TX 77316For SaleMLS ID #10651665, Brenda Schafer, Better Homes and Gardens Real Estate Gary Greene - Lake Conroe South. HAR
- $579,9004 bd5 ba3.3k sqft16114 Kempton Park Dr, Spring, TX 77379For SaleMLS ID #15412938, Wendy Roloff, Better Homes and Gardens Real Estate Gary Greene - Champions. HAR
- $750,0004 bd4 ba3.8k sqft25207 Hideaway Run Dr, Spring, TX 77389For SaleMLS ID #21557348, Connie Renouard, Parkway Realty - Mary Smitherman, Broker. HAR
