Skip main navigation
Sold for $380,000
  • $380,000

    134 Manordale Dr, Chapel Hill, NC 27517

    2beds
    1,538sqft
    Townhouse, Residential
    Built in 2019
    1,306 Square Feet Lot
    $358,800 Zestimate®
    $247/sqft
    $1,958 Estimated rent

    Home value

    $358,800

    $341,000 - $377,000

    $1,958/mo

    Zestimate® history
    Loading
    Loading...

    Owner options

    List your home for rent

    $1,958/mo

    Rent Zestimate®

    Find your next renter with Zillow Rental Manager. Plus, with online applications, you can quickly screen prospective tenants – for free.

    Learn more

    $1,958/mo

    Rent Zestimate®

    Refinance and save

    $2,636/mo

    Est. payment

    Refinancing to a lower rate could help reduce your monthly payments and save thousands over the life of the loan.

    See today's rates

    $2,636/mo

    Est. payment

    Explore your selling options

    Work with a Zillow partner agent

    Leverage their expertise and Zillow's premium Showcase listings to get your home seen by more buyers.

    Get started

    List with your own agent

    Get your home in front of millions of buyers by listing it on Zillow.

    Learn how to do it

    Sell it yourself

    Take full control of how buyers see your home on Zillow by listing For Sale by Owner (FSBO).

    List your home

    What's special

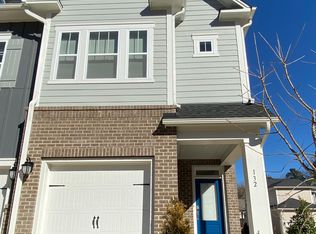
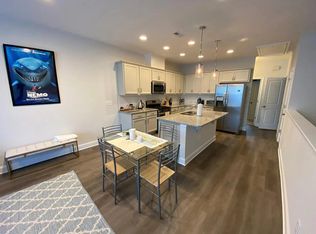
    Easy commute to UNC and Duke! This townhome is in a great location with easy access to almost everything! It is literally minutes away to all places Chapel Hill or Durham and less than 1 mile to Hwy I-40 and a short trip to RTP, RDU airport, Raleigh and beyond. Built by David Weekley Homes' this 2-story, interior unit, townhome is in popular, yet semi-secluded, Chapel Run. The very open design features 9' ceilings, a main floor with a bedroom that has it's own patio, a full bath and flex space (seller used as an office) along with laundry and garage. The second floor is where the main living space invites you with a large kitchen with island along with the owner's retreat, the main living space and a balcony that has a great view of the neighborhood and trees. The owners retreat has a walk-in closet and bathroom with dual vanities, a water-closet and a walk-in shower. This townhome is Energy Star 3.0 certified with an EFL Platinum rating equating to lower energy costs. Nearby parcels of land have proposed and/or approved development plans. If concerned you should check with the city of Durham as to approval status and any mix of residential/commercial/retail that is proposed regarding ''Leigh Valley'' and ''Crescent Townes'' -- Take the 3-D Virtual Walkthrough Tour then schedule a private showing!

    Zillow last checked:

    Listing updated:

    Listed by:

    Shane Jameson Kirk 919-599-5130,

    Flex Realty

    Bought with:

    Rebecca Ellis, 287026

    Keller Williams Preferred Realty

    Kathleen Tarrant, 329895

    Keller Williams Preferred Realty

    Source: Doorify MLS,MLS#: 10037888MLS Logo

    Facts & features

    Interior

    Bedrooms & bathrooms
    • Bedrooms: 2
    • Bathrooms: 3
    • Full bathrooms: 2
    • 1/2 bathrooms: 1
    Heating
    • Forced Air, Natural Gas
    Cooling
    • Central Air, Gas
    Appliances
    • Included: Built-In Gas Range, Dishwasher, Disposal, Electric Water Heater, ENERGY STAR Qualified Appliances, ENERGY STAR Qualified Dishwasher, Exhaust Fan, Ice Maker, Microwave, Plumbed For Ice Maker, Refrigerator, Water Heater
    • Laundry: Electric Dryer Hookup, Inside, Laundry Room, Main Level, Washer Hookup
    Features
    • Bathtub/Shower Combination, Double Vanity, Eat-in Kitchen, Entrance Foyer, Granite Counters, High Ceilings, High Speed Internet, Kitchen Island, Living/Dining Room Combination, Open Floorplan, Pantry, Smooth Ceilings, Walk-In Closet(s), Walk-In Shower, Water Closet
    • Flooring: Carpet, Ceramic Tile, Laminate
    • Windows: Double Pane Windows
    • Has fireplace: No
    • Common walls with other units/homes: 2+ Common Walls, No One Above, No One Below
    Interior area
    • Total structure area: 1,538
    • Total interior livable area: 1,538 sqft
    • Finished area above ground: 1,538
    • Finished area below ground: 0

    Property

    Parking
    • Total spaces: 2
    • Parking features: Concrete, Driveway, Garage, Garage Door Opener, Garage Faces Front
    • Attached garage spaces: 1
    • Details: Guest Spaces, no on-street.
    Features
    • Levels: Two
    • Stories: 2
    • Patio & porch: Deck, Front Porch, Patio
    • Exterior features: Balcony, Lighting
    • Pool features: None
    • Spa features: None
    • Fencing: None
    • Has view: Yes
    • View description: Neighborhood
    Lot
    • Size: 1,306 Square Feet
    • Dimensions: 18 * 80
    • Features: Landscaped, Level, Rectangular Lot, Zero Lot Line
    Details
    • Parcel number: 0708168506
    • Special conditions: Standard

    Construction

    Type & style
    • Home type: Townhouse
    • Architectural style: Craftsman
    • Property subtype: Townhouse, Residential
    • Attached to another structure: Yes
    Materials
    • Blown-In Insulation, Brick Veneer, Fiber Cement, HardiPlank Type
    • Foundation: Slab
    • Roof: Asphalt, Shingle
    Condition
    • New construction: No
    • Year built: 2019
    • Major remodel year: 2019
    Details
    • Builder name: David Weekley Homes

    Utilities & green energy

    • Sewer: Public Sewer
    • Water: Public
    • Utilities for property: Electricity Connected, Natural Gas Available, Sewer Connected, Water Connected, Underground Utilities
    Green energy
    • Water conservation: Low-Flow Fixtures

    Community & HOA

    Community
    • Features: Sidewalks, Street Lights
    • Subdivision: Chapel Run
    HOA
    • Has HOA: Yes
    • Services included: Maintenance Grounds, Maintenance Structure, Road Maintenance, Storm Water Maintenance, Trash
    • HOA fee: $354 quarterly
    Location
    • Region: Chapel Hill

    Financial & listing details

    • Price per square foot: $247/sqft
    • Tax assessed value: $394,181
    • Annual tax amount: $3,136
    • Date on market: 6/26/2024
    • Road surface type: Asphalt, Paved

    Price history

    DateEventPrice
    11/27/2024Sold$380,000-7.3%$247/sqft
    Source: Doorify MLS #10037888 Report a problem
    10/28/2024Pending sale$409,900$267/sqft
    Source: Doorify MLS #10037888 Report a problem
    9/4/2024Price change$409,900-2.4%$267/sqft
    Source: Doorify MLS #10037888 Report a problem
    7/25/2024Price change$420,000-2.3%$273/sqft
    Source: Doorify MLS #10037888 Report a problem
    6/26/2024Listed for sale$430,000+57.3%$280/sqft
    Source: Doorify MLS #10037888 Report a problem
    8/7/2019Sold$273,420$178/sqft
    Source: Doorify MLS #2232059 Report a problem

    Public tax history

    YearProperty taxesTax assessment
    2025$3,908 +17%$394,181 +64.6%
    2024$3,340 +6.5%$239,454
    2023$3,137 +2.3%$239,454
    2022$3,065 +0.5%$239,454
    2021$3,050 +2.4%$239,454
    2020$2,979 +360.5%$239,454 +360.5%
    2019$647 +40.7%$52,000 +53.4%
    2018$460 $33,900
    Find assessor info on the county website

    Neighborhood: 27517

    Nearby schools

    GreatSchools rating
    Schools provided by the listing agent
    • Elementary: Durham - Creekside
    • Middle: Durham - Githens
    • High: Durham - Jordan

    Source: Doorify MLS. This data may not be complete. We recommend contacting the local school district to confirm school assignments for this home.

    Get a cash offer in 3 minutes
    Find out how much your home could sell for in as little as 3 minutes with a no-obligation cash offer.
    Estimated market value
    $358,800
    Get a cash offer in 3 minutes
    Find out how much your home could sell for in as little as 3 minutes with a no-obligation cash offer.
    Estimated market value
    $358,800