Skip main navigation
Under contract
  • $167,900

    134 Maple Leaf Lane, Snow Hill, NC 28580

    3beds
    1,288sqft
    Manufactured Home
    Built in 1988
    1.21 Acres Lot
    $165,700 Zestimate®
    $130/sqft
    $-- HOA

    What's special

    Charming completely remodeled homePrivate settingCute mini barQuiet wooded setting
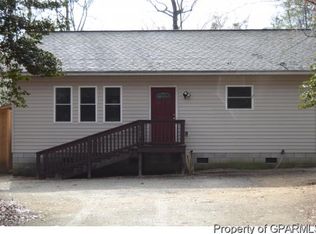
    I am excited to share the details of this charming, completely remodeled home nestled in a quiet, wooded setting. Situated on approximately 1.21 acres of freshly landscaped land, this property is a must-see. The home features a master suite with sliding glass doors that lead directly to the back deck and private setting. The bathroom includes a new tiled glass shower, and the living area features a gas fireplace. The open kitchen has been upgraded and includes an eating area, and a cute mini bar. New LPV flooring thru ought, with carpet for comfort in the bedrooms. Many other features have also been added. This move-in-ready, maintenance-free home boasts no water bills, making it an exceptionally affordable haven. Let us schedule a showing for you today
    25 days
    |
    610
    |
    65
    |

    Likely to sell faster than

    Zillow last checked:

    Listing updated:

    Listed by:

    KAREN COX 252-327-0227,

    EAST COAST PROPERTIES

    Source: Hive MLS,MLS#: 100582405MLS LogoOriginating MLS: Coastal Plains Association of Realtors

      Facts & features

      Interior

      Bedrooms & bathrooms
      • Bedrooms: 3
      • Bathrooms: 2
      • Full bathrooms: 2
      Rooms
      • Room types: Master Bedroom, Bedroom 1, Bedroom 2, Living Room, Bathroom 1, Bathroom 2
      Primary bedroom
      • Level: First
      Bedroom 1
      • Level: First
      Bedroom 2
      • Level: First
      Bathroom 1
      • Level: First
      Bathroom 2
      • Level: First
      Kitchen
      • Level: First
      Living room
      • Level: First
      Heating
      • Heat Pump, Fireplace(s), Electric
      Cooling
      • Central Air, Ceiling Fan(s), Heat Pump
      Appliances
      • Included: Refrigerator, Dryer, Gas Range
      • Laundry: Dryer Hookup, Washer Hookup, Laundry Closet
      Features
      • Walk-in Closet(s), Mud Room, Ceiling Fan(s), Walk-in Shower, Walk-In Closet(s)
      • Flooring: LVT/LVP, Carpet
      • Windows: Storm Window(s)
      • Basement: None
      • Attic: None
      Interior area
      • Total structure area: 1,288
      • Total interior livable area: 1,288 sqft
      Video & virtual tour

      Property

      Parking
      • Total spaces: 3
      • Parking features: Gravel, See Remarks, Off Street, On Site
      • Garage spaces: 1
      • Carport spaces: 2
      • Covered spaces: 3
      Accessibility
      • Accessibility features: None
      Features
      • Levels: One
      • Patio & porch: Deck, Front Porch
      • Exterior features: See Remarks
      • Fencing: None
      • Has view: Yes
      • View description: See Remarks
      • Waterfront features: None
      • Frontage type: See Remarks
      Lot
      • Size: 1.21 Acres
      • Dimensions: 1.21 a x
      • Features: Level, Wooded, Secluded
      Details
      • Parcel number: 0305624
      • Zoning: residential
      • Horses can be raised: Yes

      Construction

      Type & style
      • Home type: MobileManufactured
      • Property subtype: Manufactured Home
      Materials
      • Block, Vinyl Siding, Steel Frame
      • Foundation: Brick/Mortar, Permanent, Crawl Space
      • Roof: Composition
      Condition
      • New construction: No
      • Year built: 1988

      Utilities & green energy

      • Sewer: Septic Tank
      • Water: Well
      • Utilities for property: Cable Available
      Green energy
      • Energy efficient items: Lighting

      Community & HOA

      Community
      • Security: Smoke Detector(s)
      • Subdivision: Not In Subdivision
      HOA
      • Has HOA: No
      Location
      • Region: Snow Hill

      Financial & listing details

      • Price per square foot: $130/sqft
      • Tax assessed value: $47,420
      • Annual tax amount: $531
      • Date on market: 7/1/2026
      • Cumulative days on market: 25 days
      • Listing agreement: Exclusive Right To Sell
      • Listing terms: Cash,Conventional,FHA
      Karen Cox

      (252) 355-5297

      By pressing Contact Agent, you agree that the real estate professional identified above may call/text you about your search, which may involve use of automated means and pre-recorded/artificial voices. You don't need to consent as a condition of buying any property, goods, or services. Message/data rates may apply. You also agree to our Terms of Use. Zillow does not endorse any real estate professionals. We may share information about your recent and future site activity with your agent to help them understand what you're looking for in a home.

        Estimated market value

        $165,700

        $157,000 - $174,000

        $1,041/mo

        Price history

        DateEventPrice
        7/13/2026Contingent$167,900$130/sqft
        Source: Hive MLS #100582405 Report a problem
        7/1/2026Listed for sale$167,900$130/sqft
        Source: Hive MLS #100582405 Report a problem
        6/22/2026Contingent$167,900$130/sqft
        Source: Hive MLS #100582405 Report a problem
        6/17/2026Listed for sale$167,900+265%$130/sqft
        Source: Hive MLS #100582405 Report a problem
        4/13/2000Sold$46,000$36/sqft
        Source: Agent Provided Report a problem

        Public tax history

        YearProperty taxesTax assessment
        2025$532 +1.9%$47,420
        2024$522 +2%$47,420
        2023$512 +162.9%$47,420 +111.5%
        2022$195 $22,420
        2021$195 +38.7%$22,420 +38.7%
        2020$140 $16,160
        2019$140 $16,160 -60.7%
        2018-- $41,160
        2017-- $41,160
        2016-- $41,160
        2015-- $41,160
        2013-- $41,160 -27.6%
        2012-- $56,860
        2010-- $56,860
        Find assessor info on the county website

        Monthly payment

        Estimated monthly payment$1,822
        All calculations are estimates and provided by Zillow, Inc. for informational purposes only. Actual amounts may vary.
        HOA fees may include property taxes on listings classified as Co-Ops. Contact the listing agent and/or owner for fee details.
        Mortgage interest rates are dependent on a number of factors, including credit score, down payment, and repayment length. Interest rate data provided by Zillow Group Marketplace, Inc. as of 1/1/1970 from various mortgage lenders with which we have lead or other similar arrangements; the Estimated Payment is an average of those rates.
        See how much you could borrow to make a competitive offer.

        Climate risks

        Neighborhood: 28580

        Getting around

        0 / 100
        Car-Dependent
        23 / 100
        Somewhat Bikeable

        Nearby schools

        GreatSchools rating
        Schools provided by the listing agent
        • Elementary: Green County
        • Middle: Greene County Middle
        • High: Greene Central High

        Source: Hive MLS. This data may not be complete. We recommend contacting the local school district to confirm school assignments for this home.

        Similar homes