Skip main navigation
Pending
  • $599,900

    134 Maple St, Seward, NE 68434

    4beds
    3,465sqft
    : 
    $3,837/mo
    Get pre-qualified
    Single Family Residence
    Built in 2013
    10,018 Square Feet Lot
    $589,400 Zestimate®
    $173/sqft
    $-- HOA

    What's special

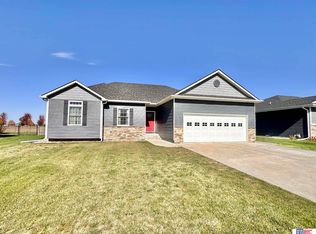
    Move-in ready and packed with upgrades, this gorgeous 4-bed, 3-bath ranch is built for comfortable living & entertaining! Open main floor features a cozy gas fireplace, spacious kitchen with quartz countertops, LG appliances and pantry, as well as a private primary suite with dual vanities, tile shower & large walk-in closet. The finished basement offers a spacious rec room with a wet bar, room for games & multiple TVs, a full bath with dual sinks and abundant storage. Extras include travertine tile floors sprinkled throughout the home, geothermal heating & cooling, upgraded insulation throughout and above the garage, a 135-gallon water heater and a new roof (2022) with impact-resistant shingles. Oversized 3-car garage features an extended 3rd stall, epoxy floor, shelving and a workbench. Outside, you'll also enjoy a covered deck, gas fire pit, vinyl fence, underground sprinklers and unobstructed backyard views in a family-friendly neighborhood near schools.
    41 days
    467
    5

    Likely to sell faster than

    Zillow last checked:

    Listing updated:

    Listed by:

    Jeni Meyer 402-770-6624,

    Nebraska Realty

    Source: GPRMLS,MLS#: 22618051MLS Logo

      Facts & features

      Interior

      Bedrooms & bathrooms
      • Bedrooms: 4
      • Bathrooms: 3
      • Full bathrooms: 1
      • 3/4 bathrooms: 2
      • Main level bathrooms: 2
      Primary bedroom
      • Level: Main
      Bedroom 2
      • Level: Main
      Bedroom 3
      • Level: Basement
      Bedroom 4
      • Level: Basement
      Primary bathroom
      • Features: Full
      Basement
      • Area: 1851
      Heating
      • Electric, Heat Pump, Geothermal
      Cooling
      • Central Air
      Appliances
      • Included: Range, Refrigerator, Water Softener, Dishwasher, Disposal, Microwave
      Features
      • Wet Bar, Ceiling Fan(s), Drain Tile, Pantry
      • Flooring: Carpet, Ceramic Tile, Concrete
      • Basement: Egress,Finished
      • Number of fireplaces: 1
      • Fireplace features: Direct-Vent Gas Fire
      Interior area
      • Total structure area: 3,465
      • Total interior livable area: 3,465 sqft
      • Finished area above ground: 1,851
      • Finished area below ground: 1,614

      Property

      Parking
      • Total spaces: 3
      • Parking features: Attached, Garage Door Opener
      • Attached garage spaces: 3
      Features
      • Patio & porch: Porch, Patio, Covered Deck
      • Exterior features: Sprinkler System
      • Fencing: Vinyl
      Lot
      • Size: 10,018 Square Feet
      • Dimensions: 120.36 x 81.81
      • Features: Up to 1/4 Acre., City Lot, Subdivided, Public Sidewalk, Curb and Gutter, Level
      Details
      • Parcel number: 80022393
      • Other equipment: Sump Pump

      Construction

      Type & style
      • Home type: SingleFamily
      • Architectural style: Ranch
      • Property subtype: Single Family Residence
      Materials
      • Stone, Masonite
      • Foundation: Concrete Perimeter
      • Roof: Composition
      Condition
      • Not New and NOT a Model
      • New construction: No
      • Year built: 2013

      Utilities & green energy

      • Sewer: Public Sewer
      • Water: Public
      • Utilities for property: Electricity Available, Natural Gas Available, Water Available, Sewer Available

      Community & HOA

      Community
      • Subdivision: 10352 Seward Heights 3rd
      HOA
      • Has HOA: No
      Location
      • Region: Seward

      Financial & listing details

      • Price per square foot: $173/sqft
      • Tax assessed value: $433,822
      • Annual tax amount: $4,666
      • Date on market: 7/27/2026
      • Listing terms: VA Loan,FHA,Conventional,Cash
      • Ownership: Fee Simple
      • Electric utility on property: Yes

        Estimated market value

        $589,400

        $560,000 - $619,000

        $2,760/mo

        Price history

        DateEventPrice
        8/7/2026Pending sale$599,900$173/sqft
        Source: GPRMLS #22618051 Report a problem
        7/27/2026Listed for sale$599,900+53.4%$173/sqft
        Source: GPRMLS #22618051 Report a problem
        3/24/2021Listing removed--
        Source: Owner Report a problem
        8/4/2020Sold$391,000-2.1%$113/sqft
        Source: Public Record Report a problem
        5/18/2020Listed for sale$399,500+1041.4%$115/sqft
        Source: Owner Report a problem
        8/26/2011Sold$35,000-2.8%$10/sqft
        Source: Public Record Report a problem
        4/1/2011Sold$36,000+12.5%$10/sqft
        Source: Public Record Report a problem
        7/29/2008Sold$32,000$9/sqft
        Source: Public Record Report a problem

        Public tax history

        YearProperty taxesTax assessment
        2025$4,666 -3.5%$433,822 +0.9%
        2024$4,837 -22.6%$429,970
        2023$6,253 +1.3%$429,970 +12.1%
        2022$6,174 +9.5%$383,603 +10.7%
        2021$5,636 -7%$346,510
        2020$6,063 +14.6%$346,510 +11.2%
        2018$5,292 +12%$311,512 +7.9%
        2017$4,725 +5.6%$288,633 +4.7%
        2016$4,476 $275,674
        2015$4,476 -1.5%$275,674 +799.4%
        2013$4,546 +664.4%$30,650
        2012$595 -2.6%$30,650
        2011$610 +0.8%$30,650
        2010$606 $30,650
        2009-- $30,650
        Find assessor info on the county website

        Monthly payment

        Est. payment

        Payment breakdown

        Explore the cost of this home by adjusting the details. Changes won't be saved.
        All calculations are estimates and provided by Zillow, Inc. for informational purposes only. Actual amounts may vary.
        HOA fees may include property taxes on listings classified as Co-Ops. Contact the listing agent and/or owner for fee details.
        See how much you could borrow to make a competitive offer.

        Climate risks

        Neighborhood: 68434

        Getting around

        9 / 100
        Car-Dependent
        35 / 100
        Somewhat Bikeable

        Nearby schools

        GreatSchools rating
        Schools provided by the listing agent
        • Elementary: Seward
        • Middle: Seward
        • High: Seward
        • District: Seward

        Source: GPRMLS. This data may not be complete. We recommend contacting the local school district to confirm school assignments for this home.

        A local agent can set up tours, give advice and negotiate with sellers.

        A local lender can help you make sure your offer is ready when you are.

        Browse local experts