Skip main navigation
Sold
  • $730,000

    134 Marlboro Ln, Eugene, OR 97405

    4beds
    4,096sqft
    Residential, Single Family Residence
    Built in 2005
    0.68 Acres Lot
    $742,100 Zestimate®
    $178/sqft
    $3,403 Estimated rent

    Home value

    $742,100

    $675,000 - $816,000

    $3,403/mo

    Zestimate® history
    Loading
    Loading...

    Owner options

    List your home for rent

    $3,403/mo

    Rent Zestimate®

    Find your next renter with Zillow Rental Manager. Plus, with online applications, you can quickly screen prospective tenants – for free.

    Learn more

    $3,403/mo

    Rent Zestimate®

    Refinance and save

    $4,561/mo

    Est. payment

    Refinancing to a lower rate could help reduce your monthly payments and save thousands over the life of the loan.

    See today's rates

    $4,561/mo

    Est. payment

    Explore your selling options

    Work with a Zillow partner agent

    Leverage their expertise and Zillow's premium Showcase listings to get your home seen by more buyers.

    Get started

    List with your own agent

    Get your home in front of millions of buyers by listing it on Zillow.

    Learn how to do it

    Sell it yourself

    Take full control of how buyers see your home on Zillow by listing For Sale by Owner (FSBO).

    List your home

    What's special

    View balconyMedia roomHuge bonus roomFamily roomDining roomLarge covered outdoor patioLarge cement standing-height crawlspace
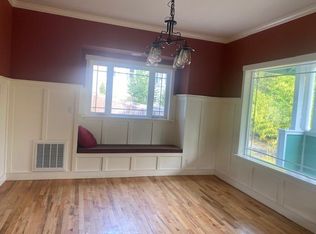
    Live a grand life in this one-owner custom built Georgian-style home located at the end of a quiet dead-end street in south Eugene. The versatile and generous floor plan offers more than meets the eye. Enjoy effortless everyday living with family room, dining room, living room, breakfast area, kitchen and media room all on the same floor. Or turn the media room into whatever your heart fancies - office, workout, playroom, or convert to bedroom or studio unit as it has an exterior entry. Upstairs you fill find a serene primary suite with access to view balcony, large bathroom with jetted soaking tub and separate shower, plus two walk-in closets. Just off the primary is a huge bonus room, the perfect place for work, study, workout or nursery. Two additional bedrooms, one with balcony access, plus an oversized 4th guest bedroom or would also make a great playroom. The attached two car garage is oversized, offering ample room for storage and features a utility sink and small storage closet. A large cement standing-height crawlspace with exterior access is the perfect place to store items out of sight. Situated on over 2/3 acre lot with a large covered outdoor patio and covered front porch for enjoying the treetop and natural vistas. Fabulous location for access to Ridgeline Trail system, Spencer Butte, elementary and middle schools, as well as Willamette Corridor with all of its shops and services. Whether you need a lot of space for family, guests, work or play - this home has you covered! Priced at an astonishing $183/sq ft!! If you're looking for a great house and a great deal - this is it!!

    Zillow last checked:

    Listing updated:

    Listed by:

    Tiffany Matthews 541-968-3233,

    Home Realty Group,

    Connor Matthews 541-359-6973,

    Home Realty Group

    Bought with:

    Ashley Force, 201239906

    Keller Williams Realty Eugene and Springfield

    Source: RMLS (OR),MLS#: 24241680MLS Logo

    Facts & features

    Interior

    Bedrooms & bathrooms
    • Bedrooms: 4
    • Bathrooms: 3
    • Full bathrooms: 2
    • Partial bathrooms: 1
    • Main level bathrooms: 1
    Rooms
    • Room types: Media Room, Bonus Room, Bedroom 4, Bedroom 2, Bedroom 3, Dining Room, Family Room, Kitchen, Living Room, Primary Bedroom
    Primary bedroom
    • Features: Balcony, Double Closet, Suite, Wallto Wall Carpet
    • Level: Upper
    Bedroom 2
    • Features: Balcony, Wallto Wall Carpet
    • Level: Upper
    Bedroom 3
    • Features: Bookcases, Wallto Wall Carpet
    • Level: Upper
    Bedroom 4
    • Features: Wallto Wall Carpet
    • Level: Upper
    Dining room
    • Features: Wallto Wall Carpet
    • Level: Main
    Family room
    • Features: Fireplace, Wallto Wall Carpet
    • Level: Main
    Kitchen
    • Features: Island, Pantry, Wood Floors
    • Level: Main
    Living room
    • Features: Wallto Wall Carpet
    • Level: Main
    Heating
    • Heat Pump, Fireplace(s)
    Cooling
    • Heat Pump
    Appliances
    • Included: Built-In Range, Dishwasher, Disposal, Free-Standing Refrigerator, Gas Appliances, Microwave, Plumbed For Ice Maker, Stainless Steel Appliance(s), Washer/Dryer, Gas Water Heater, Tank Water Heater
    • Laundry: Laundry Room
    Features
    • Balcony, Bookcases, Kitchen Island, Pantry, Double Closet, Suite, Granite, Tile
    • Flooring: Wall to Wall Carpet, Wood
    • Windows: Double Pane Windows, Vinyl Frames
    • Basement: Crawl Space
    • Number of fireplaces: 1
    • Fireplace features: Gas
    Interior area
    • Total structure area: 4,096
    • Total interior livable area: 4,096 sqft

    Property

    Parking
    • Total spaces: 2
    • Parking features: Driveway, Garage Door Opener, Attached, Oversized
    • Attached garage spaces: 2
    • Has uncovered spaces: Yes
    Features
    • Stories: 2
    • Patio & porch: Covered Patio, Porch
    • Exterior features: Yard, Exterior Entry, Balcony
    • Has spa: Yes
    • Spa features: Bath
    • Has view: Yes
    • View description: Seasonal, Territorial
    Lot
    • Size: 0.68 Acres
    • Features: Gentle Sloping, Terraced, Sprinkler, SqFt 20000 to Acres1
    Details
    • Parcel number: 1531688

    Construction

    Type & style
    • Home type: SingleFamily
    • Architectural style: Custom Style,Georgian
    • Property subtype: Residential, Single Family Residence
    Materials
    • Cement Siding
    • Roof: Composition
    Condition
    • Resale
    • New construction: No
    • Year built: 2005

    Utilities & green energy

    • Gas: Gas
    • Sewer: Public Sewer
    • Water: Public

    Community & HOA

    Community
    • Security: Security System Owned
    HOA
    • Has HOA: Yes
    • HOA fee: $170 annually
    Location
    • Region: Eugene

    Financial & listing details

    • Price per square foot: $178/sqft
    • Tax assessed value: $978,138
    • Annual tax amount: $10,424
    • Date on market: 1/10/2025
    • Cumulative days on market: 5 days
    • Listing terms: Cash,Conventional,VA Loan
    • Road surface type: Paved

    Price history

    DateEventPrice
    1/30/2025Sold$730,000-2.5%$178/sqft
    Source: RMLS (OR) #24241680 Report a problem
    1/15/2025Pending sale$749,000$183/sqft
    Source: RMLS (OR) #24241680 Report a problem
    1/10/2025Listed for sale$749,000-6.4%$183/sqft
    Source: RMLS (OR) #24241680 Report a problem
    5/21/2020Listing removed$800,000$195/sqft
    Source: Keller Williams Realty of Eugene and Springfield #20425543 Report a problem
    5/9/2020Listed for sale$800,000+769.6%$195/sqft
    Source: Keller Williams Realty Eugene and Springfield #20425543 Report a problem
    10/15/2004Sold$92,000$22/sqft
    Source: Public Record Report a problem

    Public tax history

    YearProperty taxesTax assessment
    2025$10,556 +1.3%$541,791 +3%
    2024$10,425 +2.6%$526,011 +3%
    2023$10,159 +4%$510,691 +3%
    2022$9,766 +6.5%$495,817 +3%
    2021$9,173 -0.4%$481,376 +3%
    2020$9,205 +3.5%$467,356 +3%
    2019$8,890 +6.2%$453,744 +3%
    2018$8,369 $440,529 +3%
    2017$8,369 +4.7%$427,698 +3%
    2016$7,994 +3.6%$415,241 +3%
    2015$7,714 +3%$403,147 +3%
    2014$7,492 +7.2%$391,405 +3%
    2013$6,986 +7.7%$380,005 +3%
    2012$6,484 $368,937 +3%
    2011-- $358,191 +3%
    2010-- $347,758 +3%
    2009-- $337,629 +3%
    2008-- $327,795 +3%
    2007-- $318,248 +63.8%
    2006-- $194,318 +367.7%
    2005-- $41,545 +3%
    2004-- $40,335 +3%
    2003-- $39,160 +3%
    2002-- $38,019 +3%
    2001-- $36,912 +3%
    2000-- $35,837
    Find assessor info on the county website

    Neighborhood: Southeast

    Nearby schools

    GreatSchools rating
    Schools provided by the listing agent
    • Elementary: Edgewood
    • Middle: Spencer Butte
    • High: South Eugene

    Source: RMLS (OR). This data may not be complete. We recommend contacting the local school district to confirm school assignments for this home.

    Get pre-qualified for a loan
    At Zillow Home Loans, we can pre-qualify you in as little as 5 minutes with no impact to your credit score.

    An equal housing lender. NMLS #10287.

    Sell for more on Zillow
    Get a Zillow Showcase℠ listing at no additional cost and you could sell for .
    $742,100
    2% more
    +$14,842
    With Zillow Showcase(estimated)
    $756,942