Step into this beautiful home and be greeted by a stunning floor-to-ceiling brick fireplace that serves as the centerpiece of the home. To the left, you’ll find a spacious living area filled with natural light from large windows—one offering a perfect view of the covered back porch with ceiling fans, plenty of seating, lush landscaping, and a gorgeous in-ground pool. Beyond the pool, enjoy the peaceful setting with a small pond and 2.5 acres of land to explore. To the right of the entryway is the designated dining area featuring exposed wood beams and large windows that let in plenty of light. On the other side of the grand fireplace is the kitchen, complete with tiled countertops, a stove and microwave setup, and an oversized bar with extra seating—perfect for entertaining. Just off the kitchen are two bedrooms that share a conjoined bathroom with a stand-up shower. Down the hall, you’ll find access to the laundry room and a two-car carport. Upstairs offers a cozy sitting area overlooking the living and dining rooms, plus a unique converted attic loft space. Two additional bedrooms upstairs each include walk-in closets and share a connecting bathroom. Outside, the property continues to impress with a concrete driveway, an RV carport, and a convenient half bath by the pool. Connected to the pool deck is a two-story lofted workshop, approximately 380 square feet—ideal for hobbies, storage, or additional workspace. This home combines comfort, functionality, and peaceful country living, all set on 2.5 acres.
Sold
Price Unknown
134 Marty Ln, West Monroe, LA 71291
4beds
2,505sqft
Site Build, Residential
Built in ----
2.5 Acres Lot
$330,900 Zestimate®
$--/sqft
$2,582 Estimated rent
Home value
$330,900
Estimated sales range
Not available
$2,582/mo
Zestimate® history
Owner options
List your home for rent
$2,582/mo
Rent Zestimate®
Find your next renter with Zillow Rental Manager. Plus, with online applications, you can quickly screen prospective tenants – for free.
$2,582/mo
Rent Zestimate®
Refinance and save
Refinancing to a lower rate could help reduce your monthly payments and save thousands over the life of the loan.
Explore your selling options
Work with a Zillow partner agent
Leverage their expertise and Zillow's premium Showcase listings to get your home seen by more buyers.
Get startedList with your own agent
Get your home in front of millions of buyers by listing it on Zillow.
Learn how to do itSell it yourself
Take full control of how buyers see your home on Zillow by listing For Sale by Owner (FSBO).
List your homeWhat's special
Zillow last checked:
Listing updated:
Listed by:
Harrison Lilly,
Harrison Lilly
Bought with:
Derrick Forney
Harrison Lilly
Source: NELAR,MLS#: 216723
Facts & features
Interior
Bedrooms & bathrooms
- Bedrooms: 4
- Bathrooms: 2
- Full bathrooms: 2
Primary bedroom
- Description: Floor: Tile
- Level: First
- Area: 179.94
Bedroom
- Description: Floor: Tile
- Level: First
- Area: 161.5
Bedroom 1
- Description: Floor: Lvp
- Level: First
- Area: 200.79
Bedroom 2
- Description: Floor: Lvp
- Level: First
- Area: 200.56
Dining room
- Description: Floor: Tile
- Level: First
- Area: 253.96
Kitchen
- Description: Floor: Tile
- Level: First
- Area: 139.06
Living room
- Description: Floor: Tile
- Level: First
- Area: 208.47
Heating
- Electric
Cooling
- Central Air
Appliances
- Included: Dishwasher, Disposal, Microwave, Electric Range, Electric Water Heater
- Laundry: Washer/Dryer Connect
Features
- Ceiling Fan(s)
- Windows: Double Pane Windows, Negotiable
- Number of fireplaces: 1
- Fireplace features: One, Living Room
Interior area
- Total structure area: 4,163
- Total interior livable area: 2,505 sqft
Property
Parking
- Total spaces: 2
- Parking features: Hard Surface Drv.
- Garage spaces: 2
- Has carport: Yes
- Has uncovered spaces: Yes
Features
- Levels: Two
- Stories: 2
- Patio & porch: Porch Open, Porch Covered, Covered Patio
- Fencing: None
- On waterfront: Yes
- Waterfront features: Pond
Lot
- Size: 2.5 Acres
- Features: Landscaped, Cleared
Details
- Parcel number: 17799
Construction
Type & style
- Home type: SingleFamily
- Architectural style: Traditional
- Property subtype: Site Build, Residential
Materials
- Brick Veneer
- Foundation: Slab
- Roof: Architecture Style
Utilities & green energy
- Electric: Electric Company: Entergy
- Gas: None, Gas Company: None
- Sewer: Septic Tank
- Water: Public, Electric Company: Greater Ouachita
- Utilities for property: Natural Gas Not Available
Community & HOA
Community
- Security: Smoke Detector(s)
- Subdivision: Other
HOA
- Has HOA: No
- Amenities included: None
- Services included: None
Location
- Region: West Monroe
Financial & listing details
- Tax assessed value: $309,228
- Annual tax amount: $2,114
- Date on market: 10/7/2025
- Road surface type: Paved
Price history
| Date | Event | Price |
|---|---|---|
| 11/26/2025 | Sold | -- |
Source:  NELAR #216723 Report a problem NELAR #216723 Report a problem | ||
| 10/13/2025 | Pending sale | $295,000$118/sqft |
Source: NELAR #216723 Report a problem | ||
| 10/7/2025 | Listed for sale | $295,000$118/sqft |
Source: NELAR #216723 Report a problem | ||
| 4/1/2015 | Sold | -- |
Source: Public Record Report a problem | ||
Public tax history
| Year | Property taxes | Tax assessment |
|---|---|---|
| 2025 | $2,114 -1.2% | $30,923 |
| 2024 | $2,140 +19.9% | $30,923 +12.9% |
| 2023 | $1,785 +1.1% | $27,401 |
| 2022 | $1,765 -1.2% | $27,401 |
| 2021 | $1,788 -2.5% | $27,401 -1.9% |
| 2020 | $1,834 +15.6% | $27,921 +10.7% |
| 2019 | $1,587 +2483.7% | $25,216 |
| 2018 | $61 | $25,216 +4.1% |
| 2017 | $61 -2.5% | $24,216 -4% |
| 2016 | $63 -96% | $25,216 |
| 2015 | $1,583 -29.7% | $25,216 |
| 2014 | $2,253 +42.8% | $25,216 |
| 2013 | $1,577 +18.3% | $25,216 +12.6% |
| 2012 | $1,334 -0.1% | $22,400 |
| 2011 | $1,335 -0.7% | $22,400 |
| 2010 | $1,345 | $22,400 |
Find assessor info on the county website
Neighborhood: 71291
Nearby homes
- $313,6003 bd2 ba2.3k sqft120 Marty Ln, West Monroe, LA 71291Off Market
- $13,157-- bd-- ba-- sqft132 Flagstone Dr, Monroe, LA 71203Off Market
- $--8,712 Square Feet132 Flagstone Dr, West Monroe, LA 71291Off Market
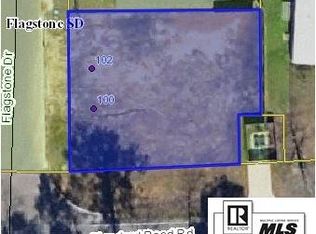
- $13,157-- bd-- ba-- sqft136 Flagstone Dr, Monroe, LA 71203Off Market
- $--4,791 Square Feet136 Flagstone Dr, West Monroe, LA 71291Off Market
- $40,0004,791.6 Square Feet138 Flagstone Dr, West Monroe, LA 71291Lot/Land
- $238,1003 bd2 ba1k sqft124 Flagstone Dr, West Monroe, LA 71291Off Market
- $--2 bd2 ba935 sqft133 Flagstone Dr, West Monroe, LA 71291Off Market
Nearby schools
GreatSchools rating
- 8/10George Welch Elementary SchoolGrades: K-5Distance: 0.7 mi
- 7/10Good Hope Middle SchoolGrades: 6-8Distance: 1.8 mi
- 7/10West Monroe High SchoolGrades: 8-12Distance: 4.5 mi
Schools provided by the listing agent
- Elementary: George Welch O
- Middle: Good Hope Middl
- High: West Monroe High School
Source: NELAR. This data may not be complete. We recommend contacting the local school district to confirm school assignments for this home.
Sell for more on Zillow
Get a Zillow Showcase℠ listing at no additional cost and you could sell for .
$330,900
2% more
+$6,618
With Zillow Showcase(estimated)
$337,518
- Louisiana
- Ouachita Parish
- West Monroe
- 71291
- 134 Marty Ln
Nearby cities
Nearby zip codes
Other West Monroe Topics
