INVESTORS SPECIAL! This Augusta County property is packed with potential and ready for its next chapter. Located in Verona, this 2-bedroom, 1-bath home offers 816 sq. ft. of living space and is waiting for the right buyer to bring it back to life. Whether you're looking for your next renovation project, investment opportunity, or a home you can update and make your own, this could be the one! Sold strictly "as-is." Enjoy a front porch, enclosed side porch, and an additional rear porch with access from the full basement. The spacious backyard offers plenty of room for gardening, outdoor projects, pets, or creating your own backyard retreat. Bring your ideas, roll up your sleeves, and unlock the possibilities this property has to offer. With some vision and TLC, this Verona home could really shine!
Active
Price cut: $5K (9/21)
$160,000
134 Maury Mill Rd, Verona, VA 24482
2beds
816sqft
Single Family Residence
Built in 1962
9,583 Square Feet Lot
$156,300 Zestimate®
$196/sqft
$-- HOA
What's special
Front porchEnclosed side porch
- 48 days
- 1,127
- 60
Likely to sell faster than
Zillow last checked:
Listing updated:
Listed by:
SHERRY ANDERSEN 540-649-0925,
NEST REALTY GROUP STAUNTON 540-712-2733
Source: CAAR,MLS#: 680979 Originating MLS: Greater Augusta Association of Realtors Inc
Originating MLS: Greater Augusta Association of Realtors IncFacts & features
Interior
Bedrooms & bathrooms
- Bedrooms: 2
- Bathrooms: 1
- Full bathrooms: 1
- Main level bathrooms: 1
- Main level bedrooms: 2
Rooms
- Room types: Bathroom, Bedroom, Dining Room, Exercise Room, Full Bath, Kitchen, Living Room, Utility Room
Bedroom
- Level: First
Bathroom
- Level: First
Dining room
- Level: First
Exercise room
- Level: Basement
Kitchen
- Level: First
Living room
- Level: First
Other
- Level: First
Utility room
- Level: Basement
Heating
- Floor Furnace, Oil
Cooling
- None
Appliances
- Included: Refrigerator
- Laundry: Washer Hookup, Dryer Hookup
Features
- Primary Downstairs, Utility Room
- Flooring: Hardwood, Linoleum, Vinyl
- Basement: Exterior Entry,Full,Interior Entry,Unfinished
- Has fireplace: Yes
- Fireplace features: Wood Burning Stove
Interior area
- Total structure area: 1,742
- Total interior livable area: 816 sqft
- Finished area above ground: 816
- Finished area below ground: 0
Property
Features
- Levels: One
- Stories: 1
- Patio & porch: Rear Porch, Covered, Front Porch, Patio, Porch, Side Porch
- Pool features: None
- Has view: Yes
- View description: Mountain(s), Residential, Trees/Woods
Lot
- Size: 9,583 Square Feet
- Features: Garden, Open Lot
Details
- Parcel number: 036/A2 6/10 /3 /
- Zoning description: SF10
Construction
Type & style
- Home type: SingleFamily
- Architectural style: Ranch
- Property subtype: Single Family Residence
Materials
- Brick, Stick Built
- Foundation: Block
- Roof: Composition,Shingle
Condition
- Fixer
- New construction: No
- Year built: 1962
Utilities & green energy
- Sewer: Conventional Sewer
- Water: Public
- Utilities for property: Cable Available
Community & HOA
Community
- Subdivision: VERONA HEIGHTS
HOA
- Has HOA: No
Location
- Region: Verona
Financial & listing details
- Price per square foot: $196/sqft
- Tax assessed value: $142,900
- Annual tax amount: $743
- Date on market: 8/21/2026
- Cumulative days on market: 49 days
Estimated market value
$156,300
$148,000 - $164,000
$1,431/mo
Price history
| Date | Event | Price |
|---|---|---|
| 9/21/2026 | Price change | $160,000-3%$196/sqft |
Source:  CAAR #680979 Report a problem CAAR #680979 Report a problem | ||
| 8/26/2026 | Price change | $165,000-5.7%$202/sqft |
Source: CAAR #680979 Report a problem | ||
| 8/21/2026 | Listed for sale | $175,000$214/sqft |
Source: CAAR #680979 Report a problem | ||
Public tax history
| Year | Property taxes | Tax assessment |
|---|---|---|
| 2025 | $743 | $142,900 |
| 2024 | $743 +66.6% | $142,900 +101.8% |
| 2023 | $446 | $70,800 |
| 2022 | $446 | $70,800 |
| 2021 | $446 | $70,800 |
| 2020 | $446 | $70,800 |
| 2019 | $446 -32.6% | $70,800 +6.9% |
| 2018 | $662 +72.4% | $66,235 |
| 2017 | $384 -18% | $66,235 |
| 2016 | $468 | $66,235 |
| 2015 | $468 | $66,235 |
| 2014 | $468 | $66,235 -32.1% |
| 2013 | $468 | $97,500 |
| 2012 | -- | $97,500 |
| 2010 | -- | $97,500 |
| 2009 | -- | $97,500 |
Find assessor info on the county website
Monthly payment
Est. payment
Payment breakdown
Explore the cost of this home by adjusting the details. Changes won't be saved.Climate risks
Neighborhood: 24482
Nearby schools
Schools provided by the listing agent
- Elementary: E. G. Clymore
- Middle: S. Gordon Stewart
- High: Fort Defiance
Source: CAAR. This data may not be complete. We recommend contacting the local school district to confirm school assignments for this home.
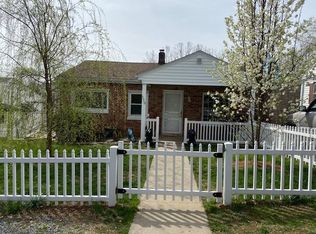
Similar homes
- $183,5003 bd1 ba1.2k sqft703 Monroe St, Staunton, VA 24401Auction
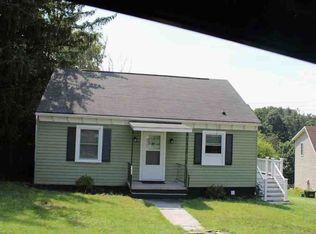 Xome
Xome - $205,0002 bd1 ba816 sqft104 Baylor St, Staunton, VA 24401For Sale
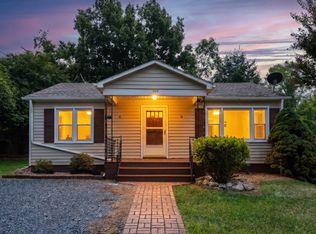
 MLS ID #681296, CODY ALMARODE, KLINE & CO. REAL ESTATE. CAAR
 - $169,9002 bd1 ba650 sqft612 C St, Staunton, VA 24401For Sale
 MLS ID #2620280, Cindy Hawkins, Praxis Realty Inc. CVRMLS
 - $124,9002 bd2 ba960 sqft401 Bowling St, Staunton, VA 24401For Sale
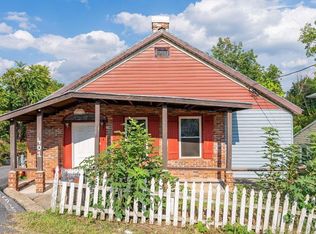 MLS ID #681313, EMILY HARRIS HENRY, FATHOM REALTY. CAAR
 - $185,9003 bd2 ba1k sqft26 Christian Ln, Swoope, VA 24479For SaleMLS ID #680811, BELINDA RUSHING, COMPASS - AVENUE. CAAR
- $189,9003 bd2 ba914 sqft627 Arch Ave, Waynesboro, VA 22980For SaleMLS ID #681317, JESSICA SAMPLE, EXP REALTY LLC - STAFFORD. CAAR
- $205,0002 bd1 ba709 sqft406 Hewitt Rd, Swoope, VA 24479For SaleMLS ID #678426, Greg Pfaff, Kline May Realty. CAAR
- $129,9001 bd1 ba927 sqft164 Buckeye Ln, West Augusta, VA 24485For SaleMLS ID #678949, Duncan Rutherford, Real Broker LLC. CAAR
- $200,0003 bd1 ba968 sqft1185 Layne Pl, Crozet, VA 22932For SaleMLS ID #680141, Gordon Cowan, Weichert Realtors Nancy Beahm Real Estate. CAAR
- $230,0002 bd1 ba768 sqft601 Grubert Ave, Staunton, VA 24401For Sale
 MLS ID #VASC2000888, Jay Hobbs, Samson Properties. Bright MLS
 - $215,0003 bd1 ba835 sqft1539 N Delphine Ave, Waynesboro, VA 22980For SaleMLS ID #681211, ON POINT PROPERTIES LLC TEAM, EPIQUE REALTY. CAAR
- $225,0003 bd1 ba1k sqft33 Beagle Gap Run, Waynesboro, VA 22980For SaleMLS ID #682059, TRAVIS BRADLEY, OLD DOMINION REALTY INC - AUGUSTA. CAAR
- $235,0003 bd1 ba936 sqft641 King Ave, Waynesboro, VA 22980For SaleMLS ID #680732, KYNA BAEHR, HELP-U-SELL DIRECT SAVINGS REAL ESTATE. CAAR
- $215,0003 bd1 ba1k sqft944 N Forest Ave, Waynesboro, VA 22980For SaleMLS ID #676238, CHEYENNE COCKRELL, KELLER WILLIAMS ALLIANCE - CHARLOTTESVILLE. CAAR
- $215,0002 bd2 ba1.1k sqft700 Rife Rd APT 7H, Waynesboro, VA 22980For SaleMLS ID #681547, SUSAN MCGUFFIN, DECKER REALTY. CAAR
- $219,0002 bd2 ba982 sqft1390 Hunters Rd APT B, Harrisonburg, VA 22801For SaleMLS ID #681309, Julie Hamann, Rocktown Realty. CAAR
- $239,9003 bd3 ba982 sqft1396 Hunters Rd APT J, Harrisonburg, VA 22801For SaleMLS ID #681292, Julie Hamann, Rocktown Realty. CAAR
