Skip main navigation
Off market
  • $502,600

    134 McCormick Blvd, Newark, DE 19702

    4beds
    2,375sqft
    Detached
    Built in 1998
    0.25 Acres Lot
    $502,600 Zestimate®
    $212/sqft
    $2,903 Estimated rent

    Home value

    $502,600

    $477,000 - $528,000

    $2,903/mo

    Zestimate® history
    Loading
    Loading...

    Owner options

    List your home for rent

    $2,903/mo

    Rent Zestimate®

    Find your next renter with Zillow Rental Manager. Plus, with online applications, you can quickly screen prospective tenants – for free.

    Learn more

    $2,903/mo

    Rent Zestimate®

    Refinance and save

    $3,043/mo

    Est. payment

    Refinancing to a lower rate could help reduce your monthly payments and save thousands over the life of the loan.

    See today's rates

    $3,043/mo

    Est. payment

    Explore your selling options

    Work with a Zillow partner agent

    Leverage their expertise and Zillow's premium Showcase listings to get your home seen by more buyers.

    Get started

    List with your own agent

    Get your home in front of millions of buyers by listing it on Zillow.

    Learn how to do it

    Sell it yourself

    Take full control of how buyers see your home on Zillow by listing For Sale by Owner (FSBO).

    List your home

    What's special

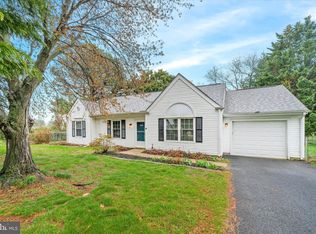
    Your new home search is over! Welcome to 134 McCormick Blvd. This exceptionally maintained home is located within the 5-mile radius of Newark Charter and is truly move in ready. This two-story colonial with a two-car garage is one of the biggest models in the neighborhood and features a modern open floor plan. As you step into this home you are greeted with a grand two-story foyer, fresh neutral paint, and wood-look flooring. The eat-in kitchen that opens to the family room has been updated with new granite, newer appliances, and white cabinets. The family room features a gas fireplace. The main level also features a laundry room and a half bath. This popular floor plan is great for daily living and entertaining especially if you like to entertain outdoors. The freshly painted deck is located off of the kitchen and overlooks the private fenced rear yard and includes a custom playground! Going back inside and upstairs, you will find a spacious master bedroom that has its own updated private 4-piece bath (Including a soaking tub and a dual vanity!) and a walk-in closet. The other three generous sized bedrooms share the second full bath in the hallway. If you aren~t sold yet, this home has a finished basement, a NEW ROOF (2014), a NEW HVAC (2018), a NEW Front Door (2018), BRAND-NEW upstairs carpet (2019), and fresh paint almost throughout. This home has been well cared for by its current owners and is ready for you to drop your bags and start living. Don~t wait, schedule your appointment or come visit during the OPEN HOUSE Sunday the 5th from 12pm-2pm! Start your new year with a bang!

    This property is off market, which means it's not currently listed for sale or rent on Zillow. This may be different from what's available on other websites or public sources.

    Facts & features

    Interior

    Bedrooms & bathrooms
    • Bedrooms: 4
    • Bathrooms: 3
    • Full bathrooms: 2
    • 1/2 bathrooms: 1
    Heating
    • Forced air, Gas
    Cooling
    • Central
    Appliances
    • Included: Dishwasher, Dryer, Garbage disposal, Microwave, Range / Oven, Refrigerator, Washer
    Features
    • Kitchen Island, Walk-In Closet(s), Dining Area, Eat-in Kitchen, Attic, Master Bath(s), Family Room Off Kitchen
    • Flooring: Carpet, Linoleum / Vinyl
    • Basement: Partially finished
    • Has fireplace: Yes
    Interior area
    • Total interior livable area: 2,375 sqft
    • Finished area below ground: 0

    Property

    Parking
    • Total spaces: 4
    • Parking features: Garage - Attached
    Features
    • Exterior features: Vinyl
    • Has view: Yes
    • View description: None
    Lot
    • Size: 0.25 Acres
    Details
    • Parcel number: 1102110043
    • Special conditions: Standard

    Construction

    Type & style
    • Home type: SingleFamily
    • Architectural style: Colonial
    • Property subtype: Detached
    Materials
    • Foundation: Crawl/Raised
    • Roof: Asphalt
    Condition
    • Year built: 1998

    Community & neighborhood

    Location
    • Region: Newark

    HOA & financial

    HOA
    • Has HOA: Yes
    • HOA fee: $22 monthly

    Other

    Other facts
    • Flooring: Carpet, Wood Floors
    • Heating: Forced Air
    • Appliances: Dishwasher, Disposal, Built-in Microwave, Water Heater, Oven/Range - Gas
    • AssociationYN: true
    • FireplaceYN: true
    • GarageYN: true
    • AttachedGarageYN: true
    • HeatingYN: true
    • CoolingYN: true
    • StructureType: Detached
    • ConstructionMaterials: Vinyl Siding
    • StoriesTotal: 2
    • ArchitecturalStyle: Colonial
    • InteriorFeatures: Kitchen Island, Walk-In Closet(s), Dining Area, Eat-in Kitchen, Attic, Master Bath(s), Family Room Off Kitchen
    • SpecialListingConditions: Standard
    • ParkingFeatures: Driveway, On Street, Attached Garage, Garage Faces Front
    • CoveredSpaces: 2
    • Cooling: Central Air
    • BelowGradeFinishedArea: 0
    • PropertySubType: Detached
    • Basement: Y
    • MlsStatus: ACTIVE UNDER CONTRACT

    Price history

    DateEventPrice
    3/2/2020Sold$359,900$152/sqft
    Source: Public Record Report a problem
    3/1/2020Listed for sale$359,900$152/sqft
    Source: RE/MAX Point Realty #DENC492654 Report a problem
    1/8/2020Pending sale$359,900$152/sqft
    Source: RE/MAX Point Realty #DENC492654 Report a problem
    1/2/2020Listed for sale$359,900+166.6%$152/sqft
    Source: RE/MAX Point Realty #DENC492654 Report a problem
    11/30/2010Sold$135,000-51.8%$57/sqft
    Source: Public Record Report a problem
    6/27/2010Price change$279,900-3.4%$118/sqft
    Source: Keller Williams Realty #5665862 Report a problem
    6/24/2010Price change$289,900-3.4%$122/sqft
    Source: Keller Williams Realty #5665862 Report a problem
    4/24/2010Price change$300,000-6.3%$126/sqft
    Source: Keller Williams Realty #5665862 Report a problem
    3/3/2010Listed for sale$320,000-3%$135/sqft
    Source: Keller Williams Realty #5665862 Report a problem
    12/26/2009Listing removed$330,000$139/sqft
    Source: Michael McGavisk #5567475 Report a problem
    8/17/2009Price change$330,000-2.9%$139/sqft
    Source: Michael McGavisk #5567475 Report a problem
    7/31/2009Listed for sale$340,000-1.4%$143/sqft
    Source: Michael McGavisk #5567475 Report a problem
    8/4/2006Sold$344,900$145/sqft
    Source: Public Record Report a problem

    Public tax history

    YearProperty taxesTax assessment
    2025-- $520,600 +508.9%
    2024$3,757 +2.7%$85,500
    2023$3,659 +0.7%$85,500
    2022$3,634 +2.2%$85,500
    2021$3,556 +2.8%$85,500
    2020$3,458 +12.8%$85,500
    2019$3,066 +5.9%$85,500
    2017$2,895 +0.8%$85,500
    2016$2,873 $85,500
    2015$2,873 +9.4%$85,500
    2014$2,627 $85,500
    2013-- $85,500
    2012-- $85,500
    2011-- $85,500
    2010-- $85,500
    2009-- $85,500
    2008-- $85,500
    2007-- $85,500
    2006-- $85,500
    2005-- $85,500
    2004-- $85,500
    2003-- $85,500
    2002-- $85,500 +1.4%
    2001-- $84,300

    Find assessor info on the county website

    Neighborhood: Woodland Village

    Nearby schools

    GreatSchools rating
    Schools provided by the listing agent
    • District: CHRISTINA

    Source: The MLS. This data may not be complete. We recommend contacting the local school district to confirm school assignments for this home.

    Get a cash offer in 3 minutes
    Find out how much your home could sell for in as little as 3 minutes with a no-obligation cash offer.
    Estimated market value
    $502,600
    Get a cash offer in 3 minutes
    Find out how much your home could sell for in as little as 3 minutes with a no-obligation cash offer.
    Estimated market value
    $502,600