Skip main navigation
Off market
Street View
  • $1,401,000

    134 Mercer Ave, Hartsdale, NY 10530

    4beds
    2,569sqft
    SingleFamily
    Built in 1937
    10,018 Square Feet Lot
    $1,401,000 Zestimate®
    $545/sqft
    $6,993 Estimated rent

    Home value

    $1,401,000

    $1.29M - $1.53M

    $6,993/mo

    Zestimate® history
    Loading
    Loading...

    Owner options

    List your home for rent

    $6,993/mo

    Rent Zestimate®

    Find your next renter with Zillow Rental Manager. Plus, with online applications, you can quickly screen prospective tenants – for free.

    Learn more

    $6,993/mo

    Rent Zestimate®

    Refinance and save

    $9,289/mo

    Est. payment

    Refinancing to a lower rate could help reduce your monthly payments and save thousands over the life of the loan.

    See today's rates

    $9,289/mo

    Est. payment

    Explore your selling options

    Work with a Zillow partner agent

    Leverage their expertise and Zillow's premium Showcase listings to get your home seen by more buyers.

    Get started

    List with your own agent

    Get your home in front of millions of buyers by listing it on Zillow.

    Learn how to do it

    Sell it yourself

    Take full control of how buyers see your home on Zillow by listing For Sale by Owner (FSBO).

    List your home

    What's special

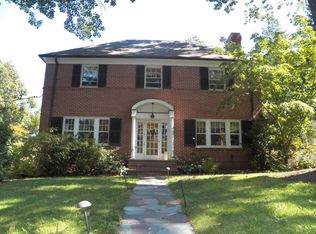
    Updated 4 bedroom 2600 sq ft stone colonial nestled into the coveted bucolic Upper Manor Woods, only a 14 minute walk to MetroNorth, 35 min to Midtown Manhattan. Light, energy and guests flow easily through the open floor plan off the welcoming and stately central foyer. Hardwood floors, crown molding. Renovated baths and large eat-in kitchen with full dining area, brand new stainless steel appliances and a walk-out to a deck for easy BBQ/dining. Master with renovated en suite bath and walk-in closet. 2nd bedroom also with en suite bath. Large formal dining room w/French doors and living room with fireplace open to an equally large family room and office with walk-outs to the patio deck. Besides add'l storage and laundry rooms, there is also a 270 sq ft rec room (not inc in sq footage) making the home feel more like 3000 sq ft. Professional landscaping and magnificent foliage provide privacy and quietude for the lush shady lawns and decks. Taxes don't include $1333 Star reduction.

    This property is off market, which means it's not currently listed for sale or rent on Zillow. This may be different from what's available on other websites or public sources.

    Facts & features

    Interior

    Bedrooms & bathrooms
    • Bedrooms: 4
    • Bathrooms: 4
    • Full bathrooms: 3
    • 1/2 bathrooms: 1
    Heating
    • Baseboard, Other, Gas
    Cooling
    • Central
    Appliances
    • Included: Dishwasher, Dryer, Microwave, Range / Oven, Refrigerator, Washer
    Features
    • Flooring: Hardwood
    • Basement: Partially finished
    • Has fireplace: Yes
    Interior area
    • Total interior livable area: 2,569 sqft

    Property

    Parking
    • Total spaces: 1
    • Parking features: Garage - Attached
    Features
    • Exterior features: Stone, Wood, Metal
    • Has view: Yes
    • View description: Park
    Lot
    • Size: 10,018 Square Feet
    Details
    • Parcel number: 552600826019842

    Construction

    Type & style
    • Home type: SingleFamily
    Materials
    • Roof: Asphalt
    Condition
    • Year built: 1937

    Community & HOA

    Location
    • Region: Hartsdale

    Financial & listing details

    • Price per square foot: $545/sqft
    • Tax assessed value: $1,030,100

    Price history

    DateEventPrice
    3/15/2024Listing removed--
    Source: Zillow Rentals Report a problem
    3/6/2024Listed for rent$6,500$3/sqft
    Source: Zillow Rentals Report a problem
    7/28/2017Sold$799,000$311/sqft
    Source: OneKey® MLS as distributed by MLS GRID #H4708260 Report a problem
    6/9/2017Pending sale$799,000$311/sqft
    Source: Julia B Fee Sotheby's International Realty #4708260 Report a problem
    3/1/2017Listed for sale$799,000$311/sqft
    Source: Julia B Fee Sothebys Int. Rlty #4708260 Report a problem

    Public tax history

    YearProperty taxesTax assessment
    2025-- $1,030,100 +6%
    2024-- $971,800 +16.9%
    2023-- $831,400 +4.7%
    2022-- $794,300 +8.1%
    2021-- $734,900 +1.2%
    2020-- $725,900
    2019-- $725,900 +1.9%
    2018-- $712,600 +4.9%
    2017-- $679,300 +2%
    2016-- $666,000 +3238.3%
    2015$16,243 $19,950
    2014$16,243 $19,950
    2013$16,243 $19,950
    2012-- $19,950 -7.2%
    2011-- $21,500
    2010-- $21,500
    2009-- $21,500
    2008-- $21,500
    2007-- $21,500
    2006-- $21,500
    2005-- $21,500
    2004-- $21,500
    2003-- $21,500
    2002-- $21,500
    2001-- $21,500
    2000-- $21,500
    1999-- $21,500
    Find assessor info on the county website

    Neighborhood: 10530

    Nearby schools

    GreatSchools rating
    Schools provided by the listing agent
    • Elementary: Greenburgh # 7
    • Middle: Woodlands
    • High: Woodlands
    • District: Greenburgh

    Source: The MLS. This data may not be complete. We recommend contacting the local school district to confirm school assignments for this home.

    Get a cash offer in 3 minutes
    Find out how much your home could sell for in as little as 3 minutes with a no-obligation cash offer.
    Estimated market value
    $1,401,000
    Get a cash offer in 3 minutes
    Find out how much your home could sell for in as little as 3 minutes with a no-obligation cash offer.
    Estimated market value
    $1,401,000