Skip main navigation
Sold for $440,500
  • $440,500

    134 Midwood Dr, Anderson, SC 29625

    6beds
    3,756sqft
    Single Family Residence
    Built in 1999
    1.91 Acres Lot
    $710,800 Zestimate®
    $117/sqft
    $3,752 Estimated rent

    Home value

    $710,800

    $626,000 - $810,000

    $3,752/mo

    Zestimate® history
    Loading
    Loading...

    Owner options

    List your home for rent

    $3,752/mo

    Rent Zestimate®

    Find your next renter with Zillow Rental Manager. Plus, with online applications, you can quickly screen prospective tenants – for free.

    Learn more

    $3,752/mo

    Rent Zestimate®

    Refinance and save

    $2,559/mo

    Est. payment

    Refinancing to a lower rate could help reduce your monthly payments and save thousands over the life of the loan.

    See today's rates

    $2,559/mo

    Est. payment

    Explore your selling options

    Work with a Zillow partner agent

    Leverage their expertise and Zillow's premium Showcase listings to get your home seen by more buyers.

    Get started

    List with your own agent

    Get your home in front of millions of buyers by listing it on Zillow.

    Learn how to do it

    Sell it yourself

    Take full control of how buyers see your home on Zillow by listing For Sale by Owner (FSBO).

    List your home

    What's special

    Wooden deckOpen floor planWooded surroundingsWalk-in showersLarge bonus roomFull hall bathLaundry room
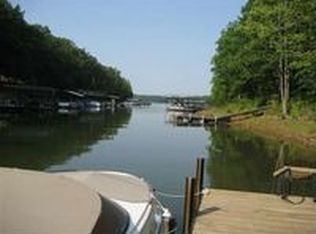
    If you like privacy and quiet, you’ll love this home. Relax on your rocking chair front porch and enjoy the spacious yard and wooded surroundings on your 1.91 acre property. This is country-living at its best. The large, open floor plan on the main level adjoins the living room, remodeled kitchen, and breakfast area with a walkout to the wooden deck overlooking the large backyard & cove.. Each of the two Master suites located on the Main and second levels offer oversized bathrooms with double sinks, jetted tubs & walk-in showers. The 2nd level also features a large bonus room, two additional bedrooms, one full hall bath, and the laundry room. The private in-law suite on the terrace level features a kitchenette, 2 bedrooms, a full bath and a spacious great room with a walkout to the concrete back porch. From there, it’s just a short walk to the dock on the cove. The house is only 1 mile off of I-85 and ~ miles to downtown Anderson. It is located in popular School District 4: Pendleton High, Riverside Middle, and LaFrance Elementary.

    Zillow last checked:

    Listing updated:

    Listed by:

    Randal Longo 843-737-6347,

    I Save Realty

    Bought with:

    Rivers Whitmire, 96932

    Western Upstate Keller William

    Source: WUMLS,MLS#: 20261253MLS LogoOriginating MLS: Western Upstate Association of Realtors

    Facts & features

    Interior

    Bedrooms & bathrooms
    • Bedrooms: 6
    • Bathrooms: 4
    • Full bathrooms: 4
    • Main level bathrooms: 1
    • Main level bedrooms: 1
    Heating
    • Forced Air, Heat Pump, Propane, Zoned
    Cooling
    • Central Air, Forced Air, Zoned
    Appliances
    • Included: Convection Oven, Dishwasher, Electric Water Heater, Multiple Water Heaters, Microwave, Smooth Cooktop
    • Laundry: Washer Hookup, Electric Dryer Hookup
    Features
    • Ceiling Fan(s), Dual Sinks, Fireplace, Granite Counters, Jetted Tub, Bath in Primary Bedroom, Main Level Primary, Pull Down Attic Stairs, Solid Surface Counters, Suspended Ceiling(s), Separate Shower, Tub Shower, Cable TV, Upper Level Primary, Walk-In Shower, Breakfast Area, In-Law Floorplan
    • Flooring: Carpet, Concrete, Ceramic Tile, Laminate
    • Windows: Bay Window(s), Insulated Windows, Wood Frames
    • Basement: Daylight,Full,Finished,Heated,Interior Entry,Walk-Out Access
    • Has fireplace: Yes
    • Fireplace features: Gas Log
    Interior area
    • Total structure area: 3,756
    • Total interior livable area: 3,756 sqft
    • Finished area above ground: 2,504
    • Finished area below ground: 1,252

    Property

    Parking
    • Parking features: None, Driveway
    Accessibility
    • Accessibility features: Low Threshold Shower
    Features
    • Levels: Two
    • Stories: 2
    • Patio & porch: Deck, Front Porch, Porch
    • Exterior features: Deck, Paved Driveway, Porch
    • Has view: Yes
    • View description: Water
    • Has water view: Yes
    • Water view: Water
    • Waterfront features: Boat Dock/Slip, Water Access
    • Body of water: Hartwell
    Lot
    • Size: 1.91 Acres
    • Features: Not In Subdivision, Outside City Limits, Trees, Views, Wooded
    Details
    • Additional parcels included: 000987488
    • Parcel number: 0450101035

    Construction

    Type & style
    • Home type: SingleFamily
    • Architectural style: Traditional
    • Property subtype: Single Family Residence
    Materials
    • Aluminum Siding, Vinyl Siding
    • Foundation: Basement
    • Roof: Composition,Shingle
    Condition
    • Year built: 1999

    Utilities & green energy

    • Sewer: Septic Tank
    • Water: Public
    • Utilities for property: Cable Available, Underground Utilities

    Community & neighborhood

    Location
    • Region: Anderson

    HOA & financial

    HOA
    • Has HOA: No

    Other

    Other facts
    • Listing agreement: Exclusive Agency

    Price history

    DateEventPrice
    9/22/2023Sold$440,500-7.3%$117/sqft
    Source: WUMLS #20261253 Report a problem
    8/19/2023Contingent$475,000$126/sqft
    Source: WUMLS #20261253 Report a problem
    7/18/2023Price change$475,000-4%$126/sqft
    Source: WUMLS #20261253 Report a problem
    5/25/2023Price change$495,000-3.9%$132/sqft
    Source: WUMLS #20261253 Report a problem
    4/11/2023Listed for sale$515,000+78.3%$137/sqft
    Source: WUMLS #20261253 Report a problem
    6/26/2017Listing removed$288,900$77/sqft
    Source: I Save Realty #20185637 Report a problem
    3/13/2017Price change$288,900+1.2%$77/sqft
    Source: I Save Realty #20185637 Report a problem
    11/14/2016Price change$285,500-1.9%$76/sqft
    Source: I Save Realty #20173341 Report a problem
    9/7/2016Price change$290,900-1.2%$77/sqft
    Source: I Save Realty #20173341 Report a problem
    8/7/2016Price change$294,500-4%$78/sqft
    Source: I Save Realty #20173341 Report a problem
    2/17/2016Listed for sale$306,900$82/sqft
    Source: I Save Realty #20173341 Report a problem

    Public tax history

    YearProperty taxesTax assessment
    2024$8,479 +42.4%$25,250 +27.5%
    2023$5,956 +2.5%$19,810
    2022$5,811 +8.2%$19,810 +18.3%
    2021$5,370 +0.6%$16,750
    2020$5,338 $16,750
    2019$5,338 $16,750
    2018$5,338 +1.5%$16,750
    2017$5,261 $16,750 -0.4%
    2016-- $16,820
    2015-- $16,820
    2014-- $16,820
    2013-- $16,820 -2.4%
    2012-- $17,230
    2011-- $17,230
    2010-- $17,230
    2009-- $17,230
    2008-- $17,230
    2007-- $17,230 +56.4%
    2006-- $11,020 +49.9%
    2005-- $7,350 +6.5%
    2004-- $6,900
    2003-- $6,900 +22.3%
    2002-- $5,640
    2001-- $5,640
    2000-- $5,640

    Find assessor info on the county website

    Neighborhood: 29625

    Nearby schools

    GreatSchools rating
    Schools provided by the listing agent
    • Elementary: Lafrance
    • Middle: Riverside Middl
    • High: Pendleton High

    Source: WUMLS. This data may not be complete. We recommend contacting the local school district to confirm school assignments for this home.

    Get a cash offer in 3 minutes
    Find out how much your home could sell for in as little as 3 minutes with a no-obligation cash offer.
    Estimated market value
    $710,800
    Get a cash offer in 3 minutes
    Find out how much your home could sell for in as little as 3 minutes with a no-obligation cash offer.
    Estimated market value
    $710,800