Skip main navigation
For sale
  • $290,000

    134 Moon Dance Ct, Conroe, TX 77304

    3beds
    1,633sqft
    : 
    $2,196/mo
    Get pre-qualified
    Townhouse
    Built in 2018
    3,371 Square Feet Lot
    $284,500 Zestimate®
    $178/sqft
    $152/mo HOA

    What's special

    Flooded with natural lightGranite countersWalk-in closetDouble sinksPrimary en-suiteUnder-cabinet lightingInviting atmosphere
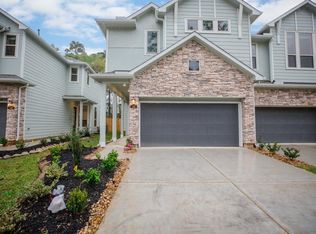
    Nestled in the esteemed Grand Central Park community, this townhouse offers a harmonious blend of comfort and convenience. Its prime location ensures close proximity to local restaurants and shopping, with easy access to I-45 for seamless travel. Flooded with natural light, the interior exudes warmth and serenity, creating an inviting atmosphere throughout. The kitchen features granite counters, beautiful backsplash, and under-cabinet lighting. The Primary en-suite boasts double sinks, a walk-in shower and walk-in closet. Step outside to enjoy views of the pond from the front steps, while the property backs up to a lush green belt, offering privacy and tranquility. Residents also benefit from a host of neighborhood amenities, including a private lake, clubhouse, dog park, nature trails, family parks, and multiple private events each month, fostering a vibrant community lifestyle. Experience suburban luxury and a wealth of recreational opportunities in this charming townhome.
    28 days
    |
    135
    |
    17
    |

    Likely to sell faster than

    Zillow last checked:

    Listing updated:

    Listed by:

    Adam Olsen TREC #0642075 936-689-9123,

    eXp Realty, LLC

    Source: HAR,MLS#: 29672402MLS Logo

      Facts & features

      Interior

      Bedrooms & bathrooms
      • Bedrooms: 3
      • Bathrooms: 3
      • Full bathrooms: 2
      • 1/2 bathrooms: 1
      Rooms
      • Room types: Utility Room
      Primary bedroom
      • Level: Second
      • Area: 182
      • Dimensions: 14x13
      Bedroom
      • Level: Second
      • Area: 110
      • Dimensions: 11x10
      Bedroom
      • Level: Second
      • Area: 120
      • Dimensions: 12x10
      Breakfast
      • Level: First
      • Area: 100
      • Dimensions: 10x10
      Family room
      • Level: First
      • Area: 180
      • Dimensions: 15x12
      Game room
      • Level: Second
      • Area: 72
      • Dimensions: 9x8
      Kitchen
      • Level: First
      • Area: 136
      • Dimensions: 17x8
      Utility room
      • Level: Second
      • Area: 30
      • Dimensions: 6x5
      Heating
      • Electric
      Cooling
      • Ceiling Fan(s), Electric
      Appliances
      • Included: Disposal, Gas Oven, Microwave, Gas Cooktop, Dishwasher, Washer/Dryer
      • Laundry: Inside
      Features
      • All Bedrooms Up, En-Suite Bath, Primary Bed - 2nd Floor, Walk-In Closet(s)
      • Flooring: Carpet, Tile, Vinyl
      • Windows: Window Coverings
      Interior area
      • Total structure area: 1,633
      • Total interior livable area: 1,633 sqft

      Property

      Parking
      • Total spaces: 2
      • Parking features: Attached, Auto Garage Door Opener
      • Attached garage spaces: 2
      Features
      • Levels: Levels 1 and 2
      • Stories: 2
      • Patio & porch: Patio/Deck
      • Has spa: Yes
      • Spa features: Spa/Hot Tub
      • Has view: Yes
      • View description: Water
      • Has water view: Yes
      • Water view: Water
      • Waterfront features: Pond
      Lot
      • Size: 3,371 Square Feet
      • Features: Back Yard, Greenbelt
      Details
      • Parcel number: 479931

      Construction

      Type & style
      • Home type: Townhouse
      • Architectural style: Traditional
      • Property subtype: Townhouse
      Materials
      • Stone, Vinyl Siding
      • Foundation: Slab
      • Roof: Composition
      Condition
      • New construction: No
      • Year built: 2018

      Utilities & green energy

      • Sewer: Public Sewer
      • Water: Water District
      Green energy
      • Energy efficient items: Thermostat, HVAC

      Community & HOA

      Community
      • Features: Clubhouse
      • Subdivision: Grand Central Park 08
      HOA
      • HOA fee: $1,818 annually
      Location
      • Region: Conroe

      Financial & listing details

      • Price per square foot: $178/sqft
      • Tax assessed value: $257,720
      • Annual tax amount: $6,953
      • Date on market: 7/24/2026
      • Exclusions: Hot Tub
      • Road surface type: Concrete

        Estimated market value

        $284,500

        $270,000 - $299,000

        $1,884/mo

        Price history

        DateEventPrice
        8/8/2026Listed for rent$2,400$1/sqft
        Source: eXp Realty #5932127 Report a problem
        8/8/2026Listing removed$2,400$1/sqft
        Source: HAR #5932127 Report a problem
        7/24/2026Listed for rent$2,400$1/sqft
        Source: HAR #5932127 Report a problem
        6/21/2024Sold--
        Source: Agent Provided Report a problem
        6/17/2024Listing removed--
        Source: HAR #65477007 Report a problem
        5/14/2024Listed for rent$2,400+26.3%$1/sqft
        Source: HAR #65477007 Report a problem
        5/10/2024Listed for sale$290,000+7.4%$178/sqft
        Source: HAR #73662567 Report a problem
        10/24/2022Listing removed--
        Source: RE/MAX International Report a problem
        4/28/2022Pending sale$270,000$165/sqft
        Source: RE/MAX International #58088937 Report a problem
        4/28/2022Listing removed--
        Source: RE/MAX International Report a problem
        2/25/2022Pending sale$270,000$165/sqft
        Source: RE/MAX International #58088937 Report a problem
        2/19/2022Listed for sale$270,000$165/sqft
        Source: RE/MAX International #58088937 Report a problem
        2/19/2022Pending sale$270,000$165/sqft
        Source: HAR #58088937 Report a problem
        2/19/2022Listed for sale$270,000$165/sqft
        Source: HAR #58088937 Report a problem
        8/4/2020Listing removed$1,900$1/sqft
        Source: RE/MAX The Woodlands & Spring #95311348 Report a problem
        7/14/2020Price change$1,900-4.5%$1/sqft
        Source: RE/MAX The Woodlands & Spring #95311348 Report a problem
        7/2/2020Listed for rent$1,990$1/sqft
        Source: RE/MAX The Woodlands & Spring #95311348 Report a problem
        5/10/2020Listing removed$1,990$1/sqft
        Source: RE/MAX The Woodlands & Spring #16188671 Report a problem
        4/8/2020Listed for rent$1,990$1/sqft
        Source: RE/MAX The Woodlands & Spring #16188671 Report a problem
        2/29/2020Listing removed$1,990$1/sqft
        Source: RE/MAX The Woodlands & Spring #16188671 Report a problem
        1/22/2020Price change$1,990-5.2%$1/sqft
        Source: RE/MAX The Woodlands & Spring #16188671 Report a problem
        1/13/2020Price change$2,100-4.5%$1/sqft
        Source: RE/MAX The Woodlands & Spring #16188671 Report a problem
        1/4/2020Listed for rent$2,200$1/sqft
        Source: RE/MAX The Woodlands & Spring #16188671 Report a problem

        Public tax history

        YearProperty taxesTax assessment
        2025$4,915 -3.9%$257,720 -3.6%
        2024$5,115 +7%$267,380 +7.1%
        2023$4,782 $249,540 -6%
        2022-- $265,490 +27.2%
        2021$4,562 -1.7%$208,670 +1.1%
        2020$4,641 +11.6%$206,480 +0.7%
        2019$4,160 $205,140
        Find assessor info on the county website

        Monthly payment

        Est. payment

        Payment breakdown

        Explore the cost of this home by adjusting the details. Changes won't be saved.
        All calculations are estimates and provided by Zillow, Inc. for informational purposes only. Actual amounts may vary.
        HOA fees may include property taxes on listings classified as Co-Ops. Contact the listing agent and/or owner for fee details.
        See how much you could borrow to make a competitive offer.

        Climate risks

        Neighborhood: Grand Central Park

        Getting around

        6 / 100
        Car-Dependent
        26 / 100
        Somewhat Bikeable

        Nearby schools

        GreatSchools rating
        Schools provided by the listing agent
        • Elementary: Rice Elementary School (Conroe)
        • Middle: Peet Junior High School
        • High: Conroe High School

        Source: HAR. This data may not be complete. We recommend contacting the local school district to confirm school assignments for this home.

        A local agent can set up tours, give advice and negotiate with sellers.

        A local lender can help you make sure your offer is ready when you are.

        Browse local experts

        Similar homes