Welcome home to this stunning all-brick property featuring 3 bedrooms, 2 bathrooms, and just under 2,500 square feet of living space. Nestled at the end of a quiet street on just over 1.5 total acres, this home offers the perfect blend of comfort, style, and privacy. Step inside to a welcoming foyer that opens to a spacious living room complete with a floor-to-ceiling brick fireplace and custom built-in shelving.The kitchen and dining combo is ideal for everyday living and entertaining, showcasing custom cabinetry, granite countertops, stainless steel appliances, and abundant storage. The home has been thoughtfully updated throughout with a modern farmhouse-inspired design.The primary suite is designed to impress with a spa-like bathroom featuring a soaking tub, custom tile walk-in shower, dual vanities with butcher block countertops, and a generous walk-in closet. Two additional bedrooms offer ample space for family or guests, while the second full bathroom includes built-in storage, a large vanity, and a corner shower. For added convenience, the laundry room--located just off the primary suite--provides additional storage space.Outside, enjoy the privacy-fenced backyard, perfect for gatherings, play, or unwinding at the end of the day. Located just outside of town in a peaceful community, this home delivers the charm of country living with the convenience of a close-knit community.
Closed
Price Unknown
134 Moonlight Valley Drive, Ash Grove, MO 65604
3beds
2,465sqft
Single Family Residence
Built in 1999
1.54 Acres Lot
$337,300 Zestimate®
$--/sqft
$2,411 Estimated rent
Home value
$337,300
$307,000 - $368,000
$2,411/mo
Zestimate® history
Owner options
List your home for rent
$2,411/mo
Rent Zestimate®
Find your next renter with Zillow Rental Manager. Plus, with online applications, you can quickly screen prospective tenants – for free.
$2,411/mo
Rent Zestimate®
Refinance and save
Refinancing to a lower rate could help reduce your monthly payments and save thousands over the life of the loan.
Explore your selling options
Work with a Zillow partner agent
Leverage their expertise and Zillow's premium Showcase listings to get your home seen by more buyers.
Get startedList with your own agent
Get your home in front of millions of buyers by listing it on Zillow.
Learn how to do itSell it yourself
Take full control of how buyers see your home on Zillow by listing For Sale by Owner (FSBO).
List your homeWhat's special
Floor-to-ceiling brick fireplacePrivacy-fenced backyardGranite countertopsAll-brick propertyAbundant storageTwo additional bedroomsCustom built-in shelving
Zillow last checked:
Listing updated:
Listed by:
Holt Homes Group 417-479-0257,
Keller Williams
Bought with:
Tyler Fleetwood, 2023004017
Keller Williams
Source: SOMOMLS as distributed by MLS GRID,MLS#: 60304743
Facts & features
Interior
Bedrooms & bathrooms
- Bedrooms: 3
- Bathrooms: 2
- Full bathrooms: 2
Rooms
- Room types: Recreation Room, Living Areas (2)
Primary bedroom
- Description: Tray Ceiling
- Area: 224.75
- Dimensions: 15.5 x 14.5
Bedroom 1
- Area: 155.25
- Dimensions: 11.5 x 13.5
Bedroom 3
- Area: 255
- Dimensions: 15 x 17
Primary bathroom
- Description: Tile/Shower 3'x4'
- Area: 120
- Dimensions: 7.5 x 16
Bathroom
- Description: Guest Bath
- Area: 66
- Dimensions: 11 x 6
Dining area
- Description: Raised Ceiling
- Area: 128
- Dimensions: 8 x 16
Entry hall
- Description: 10' Ceiling
- Area: 102
- Dimensions: 6 x 17
Game room
- Description: Tray Ceiling
- Area: 182.25
- Dimensions: 13.5 x 13.5
Kitchen
- Description: Vaulted Ceiling
- Area: 162
- Dimensions: 18 x 9
Living room
- Description: 13' Ceiling
- Area: 327.25
- Dimensions: 19.25 x 17
Other
- Description: Master Closet
- Area: 52
- Dimensions: 6.5 x 8
Other
- Description: Master Vanities
- Area: 48.75
- Dimensions: 6.5 x 7.5
Other
- Description: # 2 Closet
- Area: 17.5
- Dimensions: 3.5 x 5
Other
- Description: #3 Closet
- Area: 35
- Dimensions: 3.5 x 10
Utility room
- Area: 37.5
- Dimensions: 7.5 x 5
Heating
- Central, Natural Gas
Cooling
- Central Air, Ceiling Fan(s)
Appliances
- Included: Electric Cooktop, Gas Water Heater, Dryer, Microwave, Disposal, Dishwasher
- Laundry: Main Level, W/D Hookup
Features
- Walk-in Shower, Soaking Tub, Granite Counters, Tray Ceiling(s), High Ceilings, Raised or Tiered Entry, Walk-In Closet(s)
- Flooring: Carpet, Tile, Hardwood
- Windows: Double Pane Windows
- Has basement: No
- Attic: Pull Down Stairs
- Has fireplace: Yes
- Fireplace features: Living Room
Interior area
- Total structure area: 2,465
- Total interior livable area: 2,465 sqft
- Finished area above ground: 2,465
- Finished area below ground: 0
Property
Parking
- Total spaces: 2
- Parking features: Garage Faces Front
- Attached garage spaces: 2
Features
- Levels: One
- Stories: 1
- Patio & porch: Covered, Front Porch, Rear Porch
- Exterior features: Rain Gutters
- Fencing: Picket
Lot
- Size: 1.54 Acres
- Features: Acreage, Dead End Street
Details
- Parcel number: 0617400013
- Other equipment: None
Construction
Type & style
- Home type: SingleFamily
- Property subtype: Single Family Residence
Materials
- Brick
- Foundation: Poured Concrete, Crawl Space
Condition
- Year built: 1999
Utilities & green energy
- Sewer: Public Sewer
- Water: Public
Community & HOA
Community
- Security: Smoke Detector(s)
- Subdivision: Serenity Valley
Location
- Region: Ash Grove
Financial & listing details
- Tax assessed value: $257,400
- Annual tax amount: $2,474
- Date on market: 9/15/2025
- Listing terms: Cash,VA Loan,USDA/RD,FHA,Conventional
Price history
| Date | Event | Price |
|---|---|---|
| 2/23/2026 | Sold | -- |
Source:  SOMOMLS as distributed by MLS GRID #60304743 Report a problem SOMOMLS as distributed by MLS GRID #60304743 Report a problem | ||
| 1/8/2026 | Pending sale | $329,900$134/sqft |
Source: SOMOMLS as distributed by MLS GRID #60304743 Report a problem | ||
| 11/26/2025 | Price change | $329,900-1.5%$134/sqft |
Source: SOMOMLS as distributed by MLS GRID #60304743 Report a problem | ||
| 10/27/2025 | Price change | $334,900-1.5%$136/sqft |
Source: SOMOMLS as distributed by MLS GRID #60304743 Report a problem | ||
| 10/7/2025 | Price change | $339,900-2.9%$138/sqft |
Source: SOMOMLS as distributed by MLS GRID #60304743 Report a problem | ||
| 9/15/2025 | Listed for sale | $349,900$142/sqft |
Source: SOMOMLS as distributed by MLS GRID #60304743 Report a problem | ||
Public tax history
| Year | Property taxes | Tax assessment |
|---|---|---|
| 2025 | $2,728 +10.2% | $48,910 +14.5% |
| 2024 | $2,474 +7.7% | $42,710 |
| 2023 | $2,297 +8.7% | $42,710 +17% |
| 2022 | $2,113 +7.4% | $36,500 |
| 2021 | $1,968 +3.3% | $36,500 +4.7% |
| 2020 | $1,905 +2.6% | $34,870 +3.9% |
| 2018 | $1,857 +1.5% | $33,570 |
| 2017 | $1,830 | $33,570 |
| 2016 | $1,830 | $33,570 |
| 2015 | $1,830 +0.3% | $33,570 |
| 2014 | $1,824 | $33,570 +0.4% |
| 2012 | -- | $33,440 |
| 2011 | -- | $33,440 +11.5% |
| 2010 | -- | $29,980 -0.1% |
| 2006 | $1,409 | $30,000 |
| 2005 | $1,409 +0.9% | $30,000 +2.3% |
| 2004 | $1,396 +0.4% | $29,330 |
| 2003 | $1,390 +1.3% | $29,330 |
| 2002 | $1,372 +1067.7% | $29,330 |
| 2001 | $117 | $29,330 |
Find assessor info on the county website
Neighborhood: 65604
Nearby homes
- $304,4003 bd2 ba2.2k sqft132 Moonlight Valley Dr, Ash Grove, MO 65604Off Market
- $295,5003 bd2 ba1.9k sqft431 Coyote Pass, Ash Grove, MO 65604Off Market
- $278,3003 bd2 ba2.1k sqft130 W Moonlight Valley Dr, Ash Grove, MO 65604Off Market
- $264,7003 bd3 ba1.7k sqft429 W Coyote Pass, Ash Grove, MO 65604Off Market
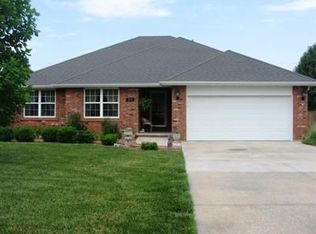
- $266,7004 bd2 ba1.9k sqft430 W Coyote Pass, Ash Grove, MO 65604Off Market
- $298,8004 bd2 ba1.7k sqft128 Moonlight Valley Dr, Ash Grove, MO 65604Off Market
- $268,6003 bd2 ba1.6k sqft427 Coyote Pass, Ash Grove, MO 65604Off Market
- $281,6003 bd2 ba1.9k sqft428 Coyote Pass, Ash Grove, MO 65604Off Market
Nearby schools
GreatSchools rating
- 6/10Ash Grove Elementary SchoolGrades: PK-3Distance: 1 mi
- 5/10Ash Grove High SchoolGrades: 7-12Distance: 1 mi
- 6/10Bois d'Arc ElementaryGrades: 4-6Distance: 6.8 mi
Schools provided by the listing agent
- Elementary: Ash Grove
- Middle: Ash Grove
- High: Ash Grove
Source: SOMOMLS as distributed by MLS GRID. This data may not be complete. We recommend contacting the local school district to confirm school assignments for this home.
Sell for more on Zillow
Get a Zillow Showcase℠ listing at no additional cost and you could sell for .
$337,300
2% more
+$6,746
With Zillow Showcase(estimated)
$344,046
- Missouri
- Greene County
- Ash Grove
- 65604
- 134 Moonlight Valley Drive
Nearby cities
Nearby zip codes
Other Ash Grove Topics
