This well-maintained home offers a comfortable layout with inviting living spaces and plenty of functionality throughout. The main living area flows into the dining space and kitchen, which features ample cabinet and counter space for everyday convenience. Nicely sized bedrooms provide good closet storage, while the primary suite includes its own private bath for added comfort. The property also offers a spacious yard with room for outdoor enjoyment, entertaining, along with additional storage options, and a generac/generator. Situated in a peaceful setting with convenient access to nearby amenities, this home presents a great opportunity for buyers seeking both space and practicality.
For sale
$164,900
134 Moores Subdivision Road, Jackson, NC 27845
3beds
1,530sqft
:
Get pre-qualified$1,053/mo
Single Family Residence
Built in 1991
0.45 Acres Lot
$-- Zestimate®
$108/sqft
$-- HOA
What's special
Inviting living spacesSpacious yardGood closet storageNicely sized bedroomsComfortable layout
- 131 days |
- 80 |
- 4 |
Zillow last checked:
Listing updated:
Listed by:
Theresa Cade 252-578-6881,
Century 21 Land and Home Realty, LLC
Source: Hive MLS,MLS#: 100555448 Originating MLS: Albemarle Area Association of REALTORS
Originating MLS: Albemarle Area Association of REALTORSFacts & features
Interior
Bedrooms & bathrooms
- Bedrooms: 3
- Bathrooms: 2
- Full bathrooms: 1
- 1/2 bathrooms: 1
Rooms
- Room types: Utility Room, Living Room, Bedroom 1, Bedroom 2, Master Bedroom
Primary bedroom
- Dimensions: 133 x 132
Bedroom 1
- Dimensions: 113 x 1110
Bedroom 2
- Dimensions: 116 x 117
Kitchen
- Dimensions: 114 x 255
Living room
- Dimensions: 117 x 178
Utility room
- Dimensions: 6 x 68
Heating
- Propane, Forced Air
Cooling
- Ceiling Fan(s)
Features
- See Remarks
- Flooring: Carpet
- Basement: None
Interior area
- Total structure area: 1,530
- Total interior livable area: 1,530 sqft
Property
Parking
- Total spaces: 1
- Parking features: Covered, Concrete, Paved, Storage
- Carport spaces: 1
Features
- Levels: One
- Patio & porch: Porch, Front Porch
- Fencing: Front Yard
- Has view: Yes
- View description: See Remarks
- Frontage type: See Remarks
Lot
- Size: 0.45 Acres
- Dimensions: 125 x 167.41
- Features: Front Yard
Details
- Parcel number: 0200347
- Zoning: AR
- Special conditions: Standard
Construction
Type & style
- Home type: SingleFamily
- Property subtype: Single Family Residence
Materials
- Brick Veneer, Wood Frame
- Foundation: Brick/Mortar, Crawl Space
- Roof: Composition
Condition
- New construction: No
- Year built: 1991
Utilities & green energy
- Sewer: Septic Tank
- Utilities for property: Water Available
Community & HOA
Community
- Subdivision: N/A
HOA
- Has HOA: No
Location
- Region: Jackson
Financial & listing details
- Price per square foot: $108/sqft
- Tax assessed value: $159,158
- Annual tax amount: $927
- Date on market: 7/24/2026
- Cumulative days on market: 132 days
- Listing agreement: Exclusive Right To Sell
- Listing terms: Cash,Conventional,FHA,USDA Loan,VA Loan

Theresa Cade
(252) 578-6881
By pressing Contact Agent, you agree that the real estate professional identified above may call/text you about your search, which may involve use of automated means and pre-recorded/artificial voices. You don't need to consent as a condition of buying any property, goods, or services. Message/data rates may apply. You also agree to our Terms of Use. Zillow does not endorse any real estate professionals. We may share information about your recent and future site activity with your agent to help them understand what you're looking for in a home.
Estimated market value
Not available
Estimated sales range
Not available
$1,480/mo
Price history
| Date | Event | Price |
|---|---|---|
| 7/24/2026 | Listed for sale | $164,900$108/sqft |
Source:  Hive MLS #100555448 Report a problem Hive MLS #100555448 Report a problem | ||
| 6/25/2026 | Contingent | $164,900$108/sqft |
Source: Hive MLS #100555448 Report a problem | ||
| 4/16/2026 | Price change | $164,900-5.8%$108/sqft |
Source: Hive MLS #100555448 Report a problem | ||
| 2/19/2026 | Listed for sale | $175,000+6900%$114/sqft |
Source: Hive MLS #100555448 Report a problem | ||
| 8/4/2008 | Sold | $2,500$2/sqft |
Source: Agent Provided Report a problem | ||
Public tax history
| Year | Property taxes | Tax assessment |
|---|---|---|
| 2024 | $932 +2.8% | $159,158 |
| 2023 | $907 +20.9% | $159,158 +45% |
| 2022 | $750 +6.3% | $109,758 +4.8% |
| 2021 | $705 | $104,758 |
| 2020 | -- | $104,758 |
| 2019 | -- | $104,758 |
| 2018 | -- | $104,758 |
| 2017 | -- | $104,758 |
| 2016 | -- | $104,758 |
| 2015 | -- | $104,758 -6.7% |
| 2014 | -- | $112,283 +8.9% |
| 2013 | -- | $103,090 |
| 2011 | -- | $103,090 |
Find assessor info on the county website
Monthly payment
Est. payment
Payment breakdown
Explore the cost of this home by adjusting the details. Changes won't be saved.Climate risks
Neighborhood: 27845
Nearby schools
GreatSchools rating
- 5/10Central Elementary SchoolGrades: PK-3Distance: 2.9 mi
- 6/10Conway Middle SchoolGrades: 4-8Distance: 10.4 mi
- 2/10Northampton County High SchoolGrades: 9-12Distance: 16.4 mi
Schools provided by the listing agent
- Elementary: Central Elementary School
- Middle: Conway
- High: Northampton County High School
Source: Hive MLS. This data may not be complete. We recommend contacting the local school district to confirm school assignments for this home.
- $112 bd1 ba432 sqft142 Moores Subdivision Rd, Jackson, NC 27845Off Market
- $8,9004 bd1 ba1k sqft120 Moores Subdivision Rd, Jackson, NC 27845Off Market
- $108,3003 bd1 ba1k sqft148 Moores Subdivision Rd, Jackson, NC 27845Off Market
- $19,4632 bd1 ba768 sqft139 Moores Subdivision Rd, Jackson, NC 27845Off Market
- $26,2642 bd1 ba924 sqft131 Moores Subdivision Rd, Jackson, NC 27845Off Market
- $42,0253 bd2 ba1.1k sqft145 Moores Subdivision Rd, Jackson, NC 27845Off Market
- $112,1003 bd2 ba1.2k sqft114 Moores Subdivision Rd, Jackson, NC 27845Off Market
- $6,8003 bd1 ba904 sqft116 Moore St, Jackson, NC 27845Off Market
Similar homes
- $210,0003 bd2 ba1.6k sqft409 Railroad Street, Jackson, NC 27845For Sale
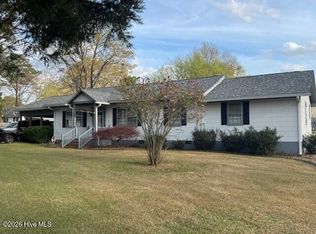
 MLS ID #100566950, Meryl Brown, Century 21 Land and Home Realty, LLC. Hive MLS
 - $174,0002 bd1 ba928 sqft202 Peebles St, Jackson, NC 27845For Sale
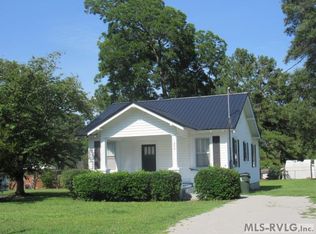 MLS ID #142447, Ann Bennett. Roanoke Valley Lake Gaston BOR
 - $139,0003 bd2 ba1.6k sqft400 N Church St, Jackson, NC 27845For Sale
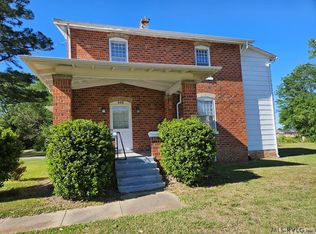 MLS ID #142077, Jenger Adams. Roanoke Valley Lake Gaston BOR
 - $185,0003 bd1 ba960 sqft211 W Church Street, Lasker, NC 27845For Sale
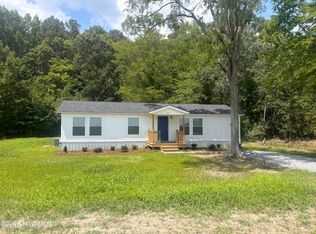 MLS ID #100588101, Elicia Revelle, Revelle Realty, LLC. Hive MLS
 - $169,0003 bd2 ba1.5k sqft194 Lee Lane Rd, Roanoke Rapids, NC 27870For SaleMLS ID #142514, Vickie Irby. Roanoke Valley Lake Gaston BOR
- $159,9003 bd2 ba1.3k sqft152 Blake Dr, Rich Square, NC 27869For SaleMLS ID #141778, Leslie Acree. Roanoke Valley Lake Gaston BOR
- $185,5003 bd2 ba1.7k sqft724 Orange Blossom Trl, Roanoke Rapids, NC 27870For SaleMLS ID #142541, Rhonda Nixon. Roanoke Valley Lake Gaston BOR
- $--3 bd2 ba1.2k sqft10774 Highway 903, Halifax, NC 27839AuctionServiceLink Auction
- $175,0003 bd2 ba1.5k sqft111 S Sycamore Street, Woodland, NC 27897For SaleMLS ID #100578660, Kia Settles, EXP Realty LLC - C. Hive MLS
- $189,0003 bd2 ba2.2k sqft1612 Doolittle Mill Road, Conway, NC 27820For SaleMLS ID #100589683, Deanna Jones, AtCoastal Realty, LLC. Hive MLS
- $--3 bd2 ba1.7k sqft304 Monroe St #B, Roanoke Rapids, NC 27870AuctionAuction.com 2
- $209,9003 bd2 ba1.5k sqft816 Menola Saint Johns Road, Ahoskie, NC 27910For SaleMLS ID #100576953, Clay Revelle, Century 21 Land and Home Realty, LLC. Hive MLS
- $155,0003 bd2 ba1.2k sqft412 E 18th Street, Scotland Neck, NC 27874For SaleMLS ID #100581271, LaToya Silver, Costello Real Estate & Investments. Hive MLS
- $199,0003 bd2 ba1.2k sqft4987 Highway 125, Halifax, NC 27839For SaleMLS ID #142256, Amy Hargrave. Roanoke Valley Lake Gaston BOR
- $169,9002 bd2 ba1k sqft121 Storey Road # B, Murfreesboro, NC 27855For SaleMLS ID #100568141, Jessica Duren, Coldwell Banker HPW. Hive MLS
- $149,9003 bd2 ba1.2k sqft2 Fewell Avenue, Weldon, NC 27890For SaleMLS ID #100586478, Arvelle Moore Jr., MOORE REAL ESTATE MKTG INC. Hive MLS
- $175,0003 bd2 ba1.9k sqft15256 Whitehead Rd, Branchville, VA 23828For SaleMLS ID #10595364, Jim Hart. REIN Inc.
- $139,0003 bd2 ba1.1k sqft310 Jay Trail, Murfreesboro, NC 27855For SaleMLS ID #100587661, Robyn Ashe, Rock Real Estate, LLC. Hive MLS
- $159,0003 bd2 ba1.4k sqft410 Madison St, Roanoke Rapids, NC 27870For Sale
 MLS ID #10166208, Thomas Ladane Shoupe. Doorify MLS
 - $169,9003 bd2 ba936 sqft120 Southgate Dr, Roanoke Rapids, NC 27870For SaleMLS ID #10173874, Kia Settles. Doorify MLS
