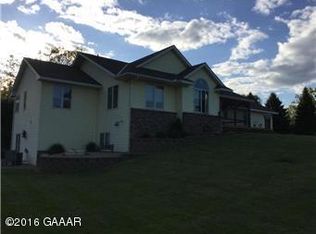
As you approach this stunning two-story, you'll see it peacefully sits on 1.68 acres, waiting for you to enjoy. The home has recently been sided, roofed and also had new gutters and downspouts installed in 2022. The carpet was replaced in 2021, lower level 3/4 bathroom was added in 2021 and new appliances in 2022. Once you enter the home you'll be welcomed into a spacious foyer. The gorgeous hardwood floors will lead you into the kitchen with cabinetry providing plenty of storage. To the left of the kitchen is a cozy yet spacious living room where you can unwind by the fireplace. To the right of the kitchen through a doorway, the formal dining room awaits your next gathering, with ample space for hosting memorable dinners with friends and family. Upstairs, you'll find the primary bedroom with an ensuite and two other bedrooms. The basement is a retreat of it's own with a bedroom, living room and bathroom.
Closed
$422,000
134 Morning View Rd, Sauk Centre, MN 56378
4beds
2,094sqft
Single Family Residence
Built in 1995
1.68 Acres Lot
$-- Zestimate®
$202/sqft
$2,666 Estimated rent
Home value
Not available
Estimated sales range
Not available
$2,666/mo
Zestimate® history
Owner options
List your home for rent
$2,666/mo
Rent Zestimate®
Find your next renter with Zillow Rental Manager. Plus, with online applications, you can quickly screen prospective tenants – for free.
$2,666/mo
Rent Zestimate®
Refinance and save
$2,639/mo
Est. payment
Refinancing to a lower rate could help reduce your monthly payments and save thousands over the life of the loan.
$2,639/mo
Est. payment
Explore your selling options
Work with a Zillow partner agent
Leverage their expertise and Zillow's premium Showcase listings to get your home seen by more buyers.
Get startedList with your own agent
Get your home in front of millions of buyers by listing it on Zillow.
Learn how to do itSell it yourself
Take full control of how buyers see your home on Zillow by listing For Sale by Owner (FSBO).
List your homeWhat's special
Zillow last checked:
Listing updated:
Listed by:
Jacqueline Pozorski 320-223-9642,
Edina Realty, Inc
Bought with:
Maximo Pinto
National Realty Guild
Source: NorthstarMLS as distributed by MLS GRID,MLS#: 6495941
Facts & features
Interior
Bedrooms & bathrooms
- Bedrooms: 4
- Bathrooms: 4
- Full bathrooms: 2
- 3/4 bathrooms: 1
- 1/2 bathrooms: 1
Bedroom
- Level: Upper
- Area: 220.57 Square Feet
- Dimensions: 16.10x13.7
Bedroom 2
- Level: Upper
- Area: 146.3 Square Feet
- Dimensions: 13.3x11
Bedroom 3
- Level: Upper
- Area: 96.57 Square Feet
- Dimensions: 9.11x10.6
Bedroom 4
- Level: Basement
- Area: 98.09 Square Feet
- Dimensions: 12.11x8.10
Dining room
- Level: Main
- Area: 174.23 Square Feet
- Dimensions: 13.3x13.1
Family room
- Level: Main
- Area: 267.6 Square Feet
- Dimensions: 22.3x12
Family room
- Level: Basement
- Area: 280.54 Square Feet
- Dimensions: 16.6x16.9
Foyer
- Level: Main
- Area: 51.48 Square Feet
- Dimensions: 9.9x5.2
Kitchen
- Level: Main
- Area: 227.42 Square Feet
- Dimensions: 13.7x16.6
Living room
- Level: Main
- Area: 179.55 Square Feet
- Dimensions: 13.3x13.5
Storage
- Level: Basement
- Area: 833.32 Square Feet
- Dimensions: 33.2x25.10
Heating
- Forced Air
Cooling
- Central Air
Appliances
- Included: Dishwasher, Dryer, Exhaust Fan, Gas Water Heater, Microwave, Range, Refrigerator, Washer, Water Softener Rented
- Laundry: In Basement
Features
- Basement: Block,Finished,Partially Finished
- Number of fireplaces: 1
- Fireplace features: Gas
Interior area
- Total structure area: 2,094
- Total interior livable area: 2,094 sqft
- Finished area above ground: 1,628
- Finished area below ground: 466
Property
Parking
- Total spaces: 3
- Parking features: Attached, Concrete, Garage Door Opener, Heated Garage, Insulated Garage
- Attached garage spaces: 3
- Has uncovered spaces: Yes
- Details: Garage Dimensions (27x22)
Accessibility
- Accessibility features: None
Features
- Levels: Two
- Stories: 2
- Patio & porch: Covered, Deck, Front Porch, Patio
Lot
- Size: 1.68 Acres
- Dimensions: 252 x 397 x 161 x 375
- Features: Tree Coverage - Medium
Details
- Additional structures: Storage Shed
- Foundation area: 939
- Parcel number: 94586530065
- Zoning description: Residential-Single Family
Construction
Type & style
- Home type: SingleFamily
- Property subtype: Single Family Residence
Materials
- Roof: Age 8 Years or Less,Asphalt
Condition
- New construction: No
- Year built: 1995
Utilities & green energy
- Gas: Natural Gas
- Sewer: Private Sewer, Tank with Drainage Field
- Water: Private, Well
Community & HOA
Community
- Subdivision: Morning View Drive
HOA
- Has HOA: No
Location
- Region: Sauk Centre
Financial & listing details
- Price per square foot: $202/sqft
- Tax assessed value: $235,700
- Annual tax amount: $5,336
- Date on market: 4/30/2024
- Cumulative days on market: 48 days
- Road surface type: Paved
Price history
| Date | Event | Price |
|---|---|---|
| 8/14/2024 | Sold | $422,000-1.6%$202/sqft |
Source:  NorthstarMLS as distributed by MLS GRID #6495941 Report a problem NorthstarMLS as distributed by MLS GRID #6495941 Report a problem | ||
| 6/28/2024 | Pending sale | $429,000$205/sqft |
Source: NorthstarMLS as distributed by MLS GRID #6495941 Report a problem | ||
| 5/11/2024 | Listed for sale | $429,000+30.4%$205/sqft |
Source: NorthstarMLS as distributed by MLS GRID #6495941 Report a problem | ||
| 6/28/2021 | Sold | $329,000+72.3%$157/sqft |
Source: NorthstarMLS as distributed by MLS GRID #5727151 Report a problem | ||
| 5/24/2013 | Sold | $191,000+2022.2%$91/sqft |
Source:  Lake Superior Area Realtors as distributed by MLS GRID #1954493 Report a problem Lake Superior Area Realtors as distributed by MLS GRID #1954493 Report a problem | ||
| 11/13/1995 | Sold | $9,000$4/sqft |
Source: Agent Provided Report a problem | ||
Public tax history
| Year | Property taxes | Tax assessment |
|---|---|---|
| 2017 | $3,316 +4.3% | $235,700 |
| 2016 | $3,180 | -- |
| 2015 | $3,180 | -- |
| 2014 | $3,180 -9% | -- |
| 2013 | $3,496 -1.8% | -- |
| 2012 | $3,560 +6.7% | -- |
| 2011 | $3,338 +0.2% | -- |
| 2010 | $3,332 -1.8% | -- |
| 2009 | $3,392 +5.5% | -- |
| 2008 | $3,214 +1.1% | -- |
| 2007 | $3,180 -3.1% | -- |
| 2006 | $3,282 +1.1% | -- |
| 2005 | $3,246 +33.8% | -- |
| 2003 | $2,426 +4.2% | -- |
| 2002 | $2,328 -13.3% | -- |
| 2001 | $2,684 +5.6% | -- |
| 2000 | $2,541 | -- |
Find assessor info on the county website
Neighborhood: 56378
Nearby homes
- $413,8004 bd3 ba784 sqft134 Morning View Rd, Sauk Centre, MN 56378Off Market
- $451,3004 bd3 ba3.5k sqft112 Morning View Rd, Sauk Centre, MN 56378Off Market
- $280,7004 bd2 ba2k sqft206 Morning View Rd, Sauk Centre, MN 56378Off Market
- $448,3006 bd3 ba1k sqft206 Morning View Rd, Sauk Centre, MN 56378Off Market
- $277,4004 bd1 ba1.9k sqft220 Morning View Rd, Sauk Centre, MN 56378Off Market
- $417,3004 bd1 ba1.5k sqft220 Morning View Rd, Sauk Centre, MN 56378Off Market
- $426,0004 bd3 ba3.1k sqft145 Morning View Rd, Sauk Centre, MN 56378Sold
- $359,0003 bd2 ba1.3k sqft131 Morning View Rd, Sauk Centre, MN 56378Off Market
Nearby schools
GreatSchools rating
- 5/10Sauk Centre MiddleGrades: 5-6Distance: 0.6 mi
- 8/10Sauk Centre SecondaryGrades: 7-12Distance: 0.6 mi
- 8/10Sauk Centre Elementary SchoolGrades: PK-4Distance: 0.8 mi


Get pre-qualified for a loan
At Zillow Home Loans, we can pre-qualify you in as little as 5 minutes with no impact to your credit score.An equal housing lender. NMLS #10287.
- Minnesota
- Stearns County
- Sauk Centre
- 56378
- 134 Morning View Rd
Nearby cities
Nearby zip codes
Other Sauk Centre Topics
