Skip main navigation
Sold for $341,000
  • $341,000

    134 Mount Royal Ave, Aberdeen, MD 21001

    3beds
    1,514sqft
    Single Family Residence
    Built in 1954
    0.48 Acres Lot
    $367,500 Zestimate®
    $225/sqft
    $2,475 Estimated rent

    Home value

    $367,500

    $349,000 - $386,000

    $2,475/mo

    Zestimate® history
    Loading
    Loading...

    Owner options

    List your home for rent

    $2,475/mo

    Rent Zestimate®

    Find your next renter with Zillow Rental Manager. Plus, with online applications, you can quickly screen prospective tenants – for free.

    Learn more

    $2,475/mo

    Rent Zestimate®

    Refinance and save

    $2,065/mo

    Est. payment

    Refinancing to a lower rate could help reduce your monthly payments and save thousands over the life of the loan.

    See today's rates

    $2,065/mo

    Est. payment

    Explore your selling options

    Work with a Zillow partner agent

    Leverage their expertise and Zillow's premium Showcase listings to get your home seen by more buyers.

    Get started

    List with your own agent

    Get your home in front of millions of buyers by listing it on Zillow.

    Learn how to do it

    Sell it yourself

    Take full control of how buyers see your home on Zillow by listing For Sale by Owner (FSBO).

    List your home

    What's special

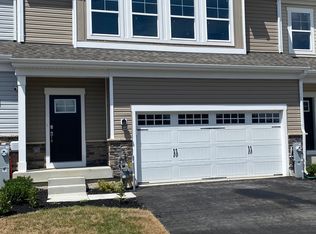
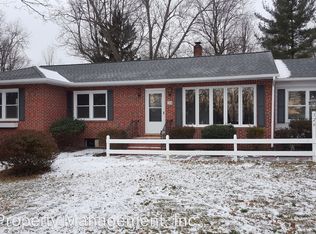
    This ALL BRICK 3-bed, 2 bath Rancher is a MUST SEE!! If you are looking to downsize, prefer one-floor living or you desire to live in the highly sought after, Harford County School District, Welcome Home!! As you find your way to the front door, take your time walking up the oversized stone steps to not miss the beautiful landscaping. You will first enter into the family room that connects the dining room and kitchen. Bedrooms and guest bath meet at the end of the hallway to the left of the family room. This gem has hardwood floors throughout, upgraded kitchen and primary bath. The kitchen includes granite countertops and stainless steel appliances; while the primary bathroom has a floor to celling title shower and upgraded countertops. The walkout basement also has an entrance off the kitchen along with garage access. Laundry is found in the basement with plenty of storage space. And finally, don't be surprised as you walk the backyard, you envision backyard BBQs and entertaining. There's SO much open land. This 3 bed, 2 bath well-maintained rancher has endless possibilities. Please schedule your appointment today!

    Zillow last checked:

    Listing updated:

    Listed by:

    Ronnie Terrell 919-656-1218,

    BHHS Fox & Roach-Chadds Ford

    Bought with:

    Rosella Hunter, RS-0024642

    Remax Vision

    Source: Bright MLS,MLS#: MDHR2034748MLS Logo

    Facts & features

    Interior

    Bedrooms & bathrooms
    • Bedrooms: 3
    • Bathrooms: 2
    • Full bathrooms: 2
    • Main level bathrooms: 2
    • Main level bedrooms: 3
    Basement
    • Area: 1514
    Heating
    • Baseboard, Oil
    Cooling
    • Central Air, Electric
    Appliances
    • Included: Microwave, Dishwasher, Dryer, Oven/Range - Electric, Refrigerator, Washer, Water Heater
    Features
    • Attic, Dining Area, Entry Level Bedroom, Family Room Off Kitchen, Floor Plan - Traditional, Primary Bath(s), Pantry, Ceiling Fan(s), Crown Molding, Eat-in Kitchen, Bathroom - Stall Shower, Bathroom - Tub Shower, Upgraded Countertops, Walk-In Closet(s)
    • Flooring: Wood
    • Doors: Storm Door(s)
    • Windows: Wood Frames, Window Treatments
    • Basement: Garage Access,Interior Entry,Exterior Entry,Partially Finished,Rough Bath Plumb,Shelving,Space For Rooms,Walk-Out Access,Windows
    • Has fireplace: No
    Interior area
    • Total structure area: 3,028
    • Total interior livable area: 1,514 sqft
    • Finished area above ground: 1,514
    • Finished area below ground: 0

    Property

    Parking
    • Total spaces: 1
    • Parking features: Basement, Garage Faces Rear, Inside Entrance, Attached, Driveway
    • Attached garage spaces: 1
    • Has uncovered spaces: Yes
    Accessibility
    • Accessibility features: None
    Features
    • Levels: Two
    • Stories: 2
    • Pool features: None
    Lot
    • Size: 0.48 Acres
    Details
    • Additional structures: Above Grade, Below Grade
    • Parcel number: 1302026996
    • Zoning: R1
    • Special conditions: Standard

    Construction

    Type & style
    • Home type: SingleFamily
    • Architectural style: Raised Ranch/Rambler,Ranch/Rambler
    • Property subtype: Single Family Residence
    Materials
    • Brick
    • Foundation: Brick/Mortar
    Condition
    • New construction: No
    • Year built: 1954

    Utilities & green energy

    • Sewer: Public Sewer
    • Water: Public

    Community & HOA

    Community
    • Subdivision: Aberdeen Hills
    HOA
    • Has HOA: No
    Location
    • Region: Aberdeen
    • Municipality: Aberdeen

    Financial & listing details

    • Price per square foot: $225/sqft
    • Tax assessed value: $214,433
    • Annual tax amount: $3,202
    • Date on market: 8/23/2024
    • Listing agreement: Exclusive Right To Sell
    • Listing terms: Conventional,FHA,VA Loan,Cash,Negotiable
    • Ownership: Fee Simple

    Price history

    DateEventPrice
    9/30/2024Sold$341,000+4.9%$225/sqft
    Source: Bright MLS #MDHR2034748 Report a problem
    8/27/2024Pending sale$325,000$215/sqft
    Source: Bright MLS #MDHR2034748 Report a problem
    8/23/2024Listed for sale$325,000+97%$215/sqft
    Source: Bright MLS #MDHR2034748 Report a problem
    12/16/2013Sold$165,000+17.9%$109/sqft
    Source: Public Record Report a problem
    10/8/2013Price change$140,000-38.9%$92/sqft
    Source: Alex Cooper Auctioneers, Inc. #HR8199676 Report a problem
    6/20/2013Price change$229,000-4.5%$151/sqft
    Source: Long & Foster Real Estate #HR8064653 Report a problem
    4/26/2013Listed for sale$239,900-0.9%$158/sqft
    Source: Long & Foster Real Estate #HR8064653 Report a problem
    1/24/2013Listing removed$242,000$160/sqft
    Source: Long & Foster Real Estate #HR7951232 Report a problem
    12/28/2012Price change$242,000-2%$160/sqft
    Source: Long & Foster Real Estate #HR7951232 Report a problem
    10/22/2012Listed for sale$247,000+9.8%$163/sqft
    Source: Long & Foster Real Estate #HR7951232 Report a problem
    2/21/2008Sold$225,000$149/sqft
    Source: Public Record Report a problem

    Public tax history

    YearProperty taxesTax assessment
    2025$2,154 -36.4%$225,967 +5.4%
    2024$3,384 +5.7%$214,433 +5.7%
    2023$3,202 +1%$202,900
    2022$3,170 -3%$202,900 +2.1%
    2021$3,266 +0.9%$198,767 +1.1%
    2020$3,237 +1.6%$196,700
    2019$3,185 +1%$196,700 +3.3%
    2018$3,152 +1.7%$190,367 +1.7%
    2017$3,100 $187,200
    2016-- $187,200
    2015-- $187,200 -4.3%
    2014$2,181 $195,600
    2013-- $195,600
    2012-- $195,600 -10.4%
    2011-- $218,200 +0.9%
    2010-- $216,222 +1%
    2009-- $214,176 +1%
    2008-- $212,130 +13.3%
    2007-- $187,306 +15.3%
    2006-- $162,483 +18%
    2005-- $137,660 +6.3%
    2004-- $129,560 +6.7%
    2003-- $121,460 +7.1%
    2002-- $113,360 +1.1%
    2001-- $112,130
    Find assessor info on the county website

    Neighborhood: 21001

    Nearby schools

    GreatSchools rating
    Schools provided by the listing agent
    • Elementary: Bakerfield
    • Middle: Aberdeen
    • High: Aberdeen
    • District: Harford County Public Schools

    Source: Bright MLS. This data may not be complete. We recommend contacting the local school district to confirm school assignments for this home.

    Get a cash offer in 3 minutes
    Find out how much your home could sell for in as little as 3 minutes with a no-obligation cash offer.
    Estimated market value
    $367,500
    Get a cash offer in 3 minutes
    Find out how much your home could sell for in as little as 3 minutes with a no-obligation cash offer.
    Estimated market value
    $367,500