Skip main navigation
Active
  • Listed by: Chehalis Valley Realty • Cheryl Goff
    $299,500

    134 Mowich Way, Ashford, WA 98304

    2beds
    924sqft
    Manufactured Home, Manufactured On Land
    Built in 1984
    8,276 Square Feet Lot
    $297,600 Zestimate®
    $324/sqft
    $25/mo HOA

    What's special

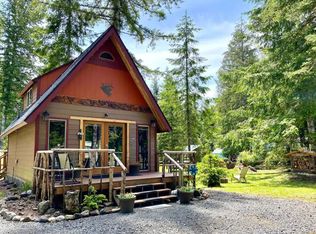
    Fully updated manufactured homeTwo storage shedsTwo covered porches
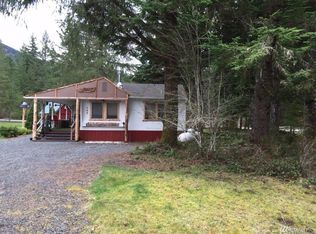
    Looking for your perfect vacation getaway in the beautiful Ashford, WA area? This fully updated manufactured home in Paradise Estates offers comfort, convenience, and proven income potential. Featuring 2 bedrooms and 2 bathrooms, this home is located just 3 miles from the entrance to Mount Rainier, making it an ideal base for year-round adventure. The home has been thoughtfully updated and includes a newer roof installed in 2022. Enjoy outdoor living with two covered porches, perfect for relaxing after a day of exploring. Two storage sheds provide plenty of extra space for tools, gear, or seasonal items. This property has a strong rental history, having operated as a fully furnished rental for the past two years and previously as a highly successful Airbnb vacation rental. All appliances are included, along with select furnishings, making this a turnkey opportunity for personal use or continued rental income. Whether you're looking for a private retreat or an investment property, this Ashford gem is ready to go. A central feature of the neighborhood is ideal for boating, fishing, and swimming. Seasonal Swimming Pool – Available for community use during the warmer months. Park & Outdoor Spaces – Open areas for walking, picnicking, and enjoying the mountain views. Clubhouse – A gathering space for social events and community activities.
    67 days
    |
    142
    |
    5
    |

    Zillow last checked:

    Listing updated:

    Listed by:

    Cheryl Goff,

    Chehalis Valley Realty

    Source: NWMLS as distributed by MLS GRID,MLS#: 2518525MLS Logo

      Facts & features

      Interior

      Bedrooms & bathrooms
      • Bedrooms: 2
      • Bathrooms: 2
      • Full bathrooms: 2
      • Main level bathrooms: 2
      • Main level bedrooms: 2
      Primary bedroom
      • Level: Main
      Bedroom
      • Level: Main
      Bathroom full
      • Level: Main
      Bathroom full
      • Level: Main
      Dining room
      • Level: Main
      Entry hall
      • Level: Main
      Family room
      • Level: Main
      Kitchen with eating space
      • Level: Main
      Living room
      • Level: Main
      Utility room
      • Level: Main
      Heating
      • Wall Furnace, Propane
      Cooling
      • Insert, None
      Appliances
      • Included: Dishwasher, Dishwasher(s)
      Features
      • Flooring: Vinyl Plank, Carpet
      • Basement: None
      • Has fireplace: No
      • Fireplace features: See Remarks
      Interior area
      • Total structure area: 924
      • Total interior livable area: 924 sqft
      Video & virtual tour

      Property

      Parking
      • Total spaces: 2
      • Parking features: Off Street
      • Uncovered spaces: 2
      Features
      • Levels: One
      • Stories: 1
      • Entry location: Main
      • Pool features: Community
      • Has view: Yes
      • View description: Territorial
      Lot
      • Size: 8,276 Square Feet
      • Dimensions: 75 x 122.1 x 79.1 x 96.96
      • Features: Paved, Outdoor Fireplace, Rooftop Deck
      • Topography: Level
      Details
      • Parcel number: 010577040000
      • Zoning description: Jurisdiction: County
      • Special conditions: Standard

      Construction

      Type & style
      • Home type: MobileManufactured
      • Architectural style: Manuf-Single Wide
      • Property subtype: Manufactured Home, Manufactured On Land
      Materials
      • Wood Products
      • Roof: Composition
      Condition
      • Year built: 1984
      • Major remodel year: 1984
      Details
      • Builder model: Brighton Manor

      Utilities & green energy

      • Electric: Company: LCPUD
      • Sewer: Septic Tank
      • Water: Community, Company: Paradise Estates

      Community & HOA

      Community
      • Subdivision: Ashford
      HOA
      • HOA fee: $300 annually
      • HOA phone: 360-569-2669
      Location
      • Region: Ashford

      Financial & listing details

      • Price per square foot: $324/sqft
      • Tax assessed value: $266,300
      • Annual tax amount: $1,306
      • Date on market: 5/13/2026
      • Cumulative days on market: 68 days
      • Listing terms: Conventional
      • Inclusions: Dishwasher(s)
      • Total actual rent: 1550
      • Body type: Single Wide
      Cheryl Goff

      (360) 623-9321

      By pressing Contact Agent, you agree that the real estate professional identified above may call/text you about your search, which may involve use of automated means and pre-recorded/artificial voices. You don't need to consent as a condition of buying any property, goods, or services. Message/data rates may apply. You also agree to our Terms of Use. Zillow does not endorse any real estate professionals. We may share information about your recent and future site activity with your agent to help them understand what you're looking for in a home.

        Estimated market value

        $297,600

        $283,000 - $312,000

        $1,376/mo

        Price history

        DateEventPrice
        5/14/2026Listed for sale$299,500+10.9%$324/sqft
        Source: NWMLS as distributed by MLS GRID #2518525 Report a problem
        5/30/2023Sold$270,000-10%$292/sqft
        Source: NWMLS as distributed by MLS GRID #2063291 Report a problem
        5/13/2023Pending sale$299,900$325/sqft
        Source: NWMLS as distributed by MLS GRID #NWM2063291 Report a problem
        5/3/2023Listed for sale$299,900+33.3%$325/sqft
        Source: NWMLS as distributed by MLS GRID #NWM2063291 Report a problem
        1/15/2021Listing removed--
        Source: NWMLS as distributed by MLS GRID Report a problem
        11/17/2020Price change$225,000-9.6%$244/sqft
        Source: 253 Realty #1677582 Report a problem
        11/2/2020Listed for sale$249,000+128.4%$269/sqft
        Source: 253 Realty #1677582 Report a problem
        9/3/2019Sold$109,000+251.6%$118/sqft
        Source: Agent Provided Report a problem
        1/12/2017Sold$31,000$34/sqft
        Source: NWMLS as distributed by MLS GRID #1066780 Report a problem

        Public tax history

        YearProperty taxesTax assessment
        2025$2,604 -0.2%$266,300 -0.1%
        2024$2,610 +53%$266,500 +36.8%
        2023$1,706 +38.7%$194,800 +77.9%
        2021$1,230 +80.6%$109,500 +100.5%
        2020$681 +16.2%$54,600 +16.4%
        2019$586 +1170.8%$46,900 +17.8%
        2018$46 $39,800 +18.5%
        2017$46 -89.1%$33,600 +10.9%
        2016$424 +4.5%$30,300 +10.6%
        2015$406 -26.4%$27,400 -25.9%
        2013$551 $37,000 -10%
        2011-- $41,100 +1%
        2010-- $40,700
        Find assessor info on the county website

        Monthly payment

        Estimated monthly payment$1,822
        All calculations are estimates and provided by Zillow, Inc. for informational purposes only. Actual amounts may vary.
        HOA fees may include property taxes on listings classified as Co-Ops. Contact the listing agent and/or owner for fee details.
        Mortgage interest rates are dependent on a number of factors, including credit score, down payment, and repayment length. Interest rate data provided by Zillow Group Marketplace, Inc. as of 1/1/1970 from various mortgage lenders with which we have lead or other similar arrangements; the Estimated Payment is an average of those rates.
        See how much you could borrow to make a competitive offer.

        Climate risks

        Neighborhood: 98304

        Getting around

        0 / 100
        Car-Dependent
        25 / 100
        Somewhat Bikeable

        Nearby schools

        GreatSchools rating
        Schools provided by the listing agent
        • Elementary: Morton Elem
        • Middle: Morton Jnr-Snr High
        • High: Morton Jnr-Snr High

        Source: NWMLS as distributed by MLS GRID. This data may not be complete. We recommend contacting the local school district to confirm school assignments for this home.

        Similar homes