Stop the search! This stunning waterfront home located in Hatheway Lake checks all the boxes! Boasting 2,766 sq/ft, 4 bedrooms, 3 baths and an additional private home office, this functional floorplan provides space for everyone! Immediately upon entering the view of the lake is spectacular and visible from almost every window across the back of the home. This desirable floor plan features a welcoming gamily room with gas log fireplace, surround sound, and built-ins as well as pine flooring. The kitchen is truly the heart of the home and has abundant counter space, a center island, walk-in pantry breakfast bar seating, stainless steel appliances including gas cooktop, built-in oven and microwave and refrigerator! The butler's pantry leads to the formal dining and this plan also has a breakfast area or could be utilized as a keeping room! There is a beautiful brick archway that separates the living room from the kitchen area...it's all in the details! The home office contains two built-in desks as well as a picture perfect view of the lake! The bedroom layout is a double split plan which separates the primary bedroom on one side, a guest bedroom/bath on the other side, and two additional bedrooms and bath down their own private hall. The spacious primary suite overlooks the lake and features a tray ceiling. The primary bath includes dual vanities, separate tiled shower, whirlpool tub, and closet with abundant storage and built-ins. The back porch is sure to be the most appreciated space of the home with being screened in and including an outdoor kitchen! There is a built-in gas grill and cooking area as well as eating area and seating area. The fenced back yard is the perfect space to enjoy these views, as well as fishing from your own private dock! Hatheway Lake amenities include the 30+ acre lake, boat launch, playground, pool/clubhouse, and outdoor pavilion. Hurry and call your favorite Realtor today because this one won't last long!
Closed
Price Unknown
134 Mullherrin Dr, Madison, MS 39110
4beds
2,766sqft
Residential, Single Family Residence
Built in 2010
0.27 Acres Lot
$465,800 Zestimate®
$--/sqft
$3,043 Estimated rent
Home value
$465,800
$443,000 - $489,000
$3,043/mo
Zestimate® history
Owner options
List your home for rent
$3,043/mo
Rent Zestimate®
Find your next renter with Zillow Rental Manager. Plus, with online applications, you can quickly screen prospective tenants – for free.
$3,043/mo
Rent Zestimate®
Refinance and save
$1,000/mo
Est. payment
Refinancing to a lower rate could help reduce your monthly payments and save thousands over the life of the loan.
$1,000/mo
Est. payment
Explore your selling options
Work with a Zillow partner agent
Leverage their expertise and Zillow's premium Showcase listings to get your home seen by more buyers.
Get startedList with your own agent
Get your home in front of millions of buyers by listing it on Zillow.
Learn how to do itSell it yourself
Take full control of how buyers see your home on Zillow by listing For Sale by Owner (FSBO).
List your homeWhat's special
Zillow last checked:
Listing updated:
Listed by:
Jenny Winstead 601-906-1940,
Southern Homes Real Estate
Bought with:
Shane Saxton, S53519
Hopper Properties
Source: MLS United,MLS#: 4079023
Facts & features
Interior
Bedrooms & bathrooms
- Bedrooms: 4
- Bathrooms: 3
- Full bathrooms: 3
Heating
- Central, Fireplace(s), Natural Gas
Cooling
- Ceiling Fan(s), Central Air, Gas
Appliances
- Included: Dishwasher, Disposal, Gas Cooktop, Microwave, Refrigerator, Vented Exhaust Fan, Water Heater
- Laundry: Laundry Room, Sink
Features
- Breakfast Bar, Built-in Features, Ceiling Fan(s), Crown Molding, Double Vanity, Entrance Foyer, Granite Counters, High Ceilings, High Speed Internet, Kitchen Island, Open Floorplan, Pantry, Recessed Lighting, Soaking Tub, Sound System, Storage, Tray Ceiling(s), Walk-In Closet(s), Wired for Sound
- Flooring: Tile, Wood
- Doors: Dead Bolt Lock(s)
- Windows: Insulated Windows
- Has fireplace: Yes
- Fireplace features: Gas Log, Living Room
Interior area
- Total structure area: 2,766
- Total interior livable area: 2,766 sqft
Property
Parking
- Total spaces: 2
- Parking features: Attached, Garage Faces Side, Storage, Concrete
- Attached garage spaces: 2
Features
- Levels: One
- Stories: 1
- Patio & porch: Porch, Screened
- Exterior features: Outdoor Kitchen, Rain Gutters
- Fencing: Wrought Iron,Full
- On waterfront: Yes
- Waterfront features: Lake Front
Lot
- Size: 0.27 Acres
- Features: Level, Open Lot
Details
- Parcel number: 081e152700000
Construction
Type & style
- Home type: SingleFamily
- Property subtype: Residential, Single Family Residence
Materials
- Brick
- Foundation: Slab
- Roof: Architectural Shingles
Condition
- New construction: No
- Year built: 2010
Utilities & green energy
- Sewer: Public Sewer
- Water: Public
- Utilities for property: Electricity Connected, Natural Gas Connected, Sewer Connected, Water Connected
Community & HOA
Community
- Features: Fishing, Playground, Pool
- Security: Smoke Detector(s)
- Subdivision: Hatheway Lake
HOA
- Has HOA: Yes
- Services included: Maintenance Grounds, Management, Pool Service
- HOA fee: $1,000 annually
Location
- Region: Madison
Financial & listing details
- Tax assessed value: $306,210
- Annual tax amount: $4,631
- Date on market: 6/5/2024
- Electric utility on property: Yes
Price history
| Date | Event | Price |
|---|---|---|
| 7/29/2024 | Sold | -- |
Source: MLS United #4079023 Report a problem | ||
| 7/1/2024 | Pending sale | $450,000$163/sqft |
Source: MLS United #4079023 Report a problem | ||
| 6/5/2024 | Listed for sale | $450,000$163/sqft |
Source: MLS United #4079023 Report a problem | ||
| 6/2/2024 | Pending sale | $450,000$163/sqft |
Source: MLS United #4079023 Report a problem | ||
| 5/29/2024 | Price change | $450,000-8.1%$163/sqft |
Source: MLS United #4079023 Report a problem | ||
| 5/7/2024 | Listed for sale | $489,900+22.6%$177/sqft |
Source: MLS United #4079023 Report a problem | ||
| 7/10/2019 | Sold | -- |
Source: Agent Provided Report a problem | ||
| 5/27/2019 | Pending sale | $399,700$145/sqft |
Source: KeyTrust Properties Paula Ricks #316819 Report a problem | ||
| 3/13/2019 | Price change | $399,700-1.2%$145/sqft |
Source: KeyTrust Properties Paula Ricks #316819 Report a problem | ||
| 2/16/2019 | Listed for sale | $404,700+3.8%$146/sqft |
Source: KeyTrust Properties Paula Ricks #316819 Report a problem | ||
| 3/16/2018 | Sold | -- |
Source: MLS United #1304894 Report a problem | ||
| 1/26/2018 | Pending sale | $390,000$141/sqft |
Source: KeyTrust Properties Paula Ricks #304894 Report a problem | ||
| 1/26/2018 | Listed for sale | $390,000+0.6%$141/sqft |
Source: KeyTrust Properties Paula Ricks #304894 Report a problem | ||
| 5/13/2016 | Sold | -- |
Source: Agent Provided Report a problem | ||
| 3/17/2016 | Pending sale | $387,500$140/sqft |
Source: MCINTOSH & ASSOCIATES #283994 Report a problem | ||
| 3/13/2016 | Listed for sale | $387,500+1.2%$140/sqft |
Source: MCINTOSH & ASSOCIATES #283994 Report a problem | ||
| 6/9/2014 | Sold | -- |
Source: Agent Provided Report a problem | ||
| 3/22/2014 | Price change | $382,900-1.8%$138/sqft |
Source: Owner Report a problem | ||
| 2/12/2014 | Listed for sale | $389,900$141/sqft |
Source: Owner Report a problem | ||
Public tax history
| Year | Property taxes | Tax assessment |
|---|---|---|
| 2025 | $2,857 -39.7% | $30,621 -33.3% |
| 2024 | $4,736 +2.3% | $45,932 +2.3% |
| 2023 | $4,631 | $44,918 |
| 2022 | $4,631 +5.9% | $44,918 +3.9% |
| 2021 | $4,372 +50% | $43,244 +50% |
| 2020 | $2,915 -33.3% | $28,829 -33.3% |
| 2019 | $4,372 +67.2% | $43,244 +50% |
| 2018 | $2,615 | $28,829 +1.6% |
| 2017 | $2,615 +1.8% | $28,381 |
| 2016 | $2,569 | $28,381 |
| 2015 | $2,569 +9.7% | $28,381 |
| 2014 | $2,342 | $28,381 |
| 2013 | -- | -- |
| 2012 | -- | -- |
| 2011 | -- | -- |
| 2010 | -- | -- |
| 2009 | -- | -- |
| 2008 | -- | -- |
Find assessor info on the county website
Neighborhood: 39110
Nearby homes
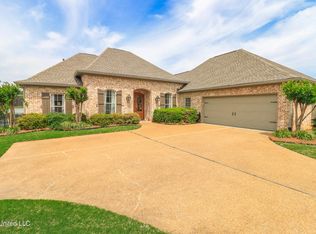
- $--4 bd3 ba2.4k sqft136 Mullherrin Dr, Madison, MS 39110Sold
- $448,7004 bd5 ba2.5k sqft132 Mullherrin Dr, Madison, MS 39110Off Market
- $411,7004 bd3 ba2.3k sqft142 Mullherrin Dr, Madison, MS 39110Off Market
- $390,9004 bd3 ba2.1k sqft138 Mullherrin Dr, Madison, MS 39110Off Market
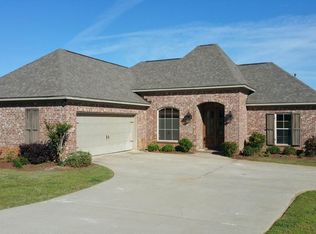
- $424,7004 bd2 ba2.4k sqft130 Mullherrin Dr, Madison, MS 39110Off Market
- $369,3004 bd3 ba2.2k sqft135 Mullherrin Dr, Madison, MS 39110Off Market
- $398,9003 bd2 ba2.4k sqft105 Murrell, Madison, MS 39110Off Market
- $422,1004 bd3 ba2.2k sqft116 Murrell Dr, Madison, MS 39110Off Market
Nearby schools
GreatSchools rating
- 9/10Mannsdale Elementary SchoolGrades: K-2Distance: 0.6 mi
- 8/10Germantown Middle SchoolGrades: 6-8Distance: 4.7 mi
- 8/10Germantown High SchoolGrades: 9-12Distance: 4.7 mi
Schools provided by the listing agent
- Elementary: Mannsdale
- Middle: Germantown Middle
- High: Germantown
Source: MLS United. This data may not be complete. We recommend contacting the local school district to confirm school assignments for this home.
- Mississippi
- Madison County
- Madison
- 39110
- 134 Mullherrin Dr
