Skip main navigation
Closed
  • Listed by: Property Peddler, Inc • Brad S Chandler • Contact: 618-791-3289
    Bought with: Property Peddler, Inc
    $199,000

    134 N 82nd St, Belleville, IL 62223

    4beds
    1,431sqft
    Single Family Residence
    Built in 1940
    10,454 Square Feet Lot
    $220,500 Zestimate®
    $139/sqft
    $1,377 Estimated rent

    Home value

    $220,500

    $203,000 - $240,000

    $1,377/mo

    Zestimate® history
    Loading
    Loading...

    Owner options

    List your home for rent

    $1,377/mo

    Rent Zestimate®

    Find your next renter with Zillow Rental Manager. Plus, with online applications, you can quickly screen prospective tenants – for free.

    Learn more

    $1,377/mo

    Rent Zestimate®

    Refinance and save

    $1,467/mo

    Est. payment

    Refinancing to a lower rate could help reduce your monthly payments and save thousands over the life of the loan.

    See today's rates

    $1,467/mo

    Est. payment

    Explore your selling options

    Work with a Zillow partner agent

    Leverage their expertise and Zillow's premium Showcase listings to get your home seen by more buyers.

    Get started

    List with your own agent

    Get your home in front of millions of buyers by listing it on Zillow.

    Learn how to do it

    Sell it yourself

    Take full control of how buyers see your home on Zillow by listing For Sale by Owner (FSBO).

    List your home

    What's special

    Large new windowsStainless steel appliancesNew flooringNew cabinetsFully remodeled bathrooms
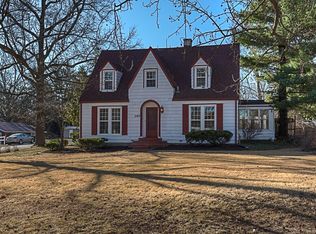
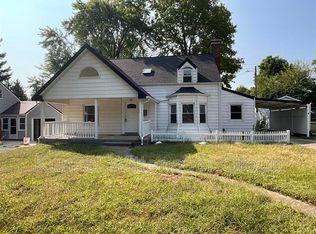
    This stunning 4-bedroom, 2-bath home has been updated. It’s move-in ready and perfect for families or anyone seeking a fresh start in a home that feels brand new. Key features include a newly poured concrete garage and driveway (2024), along with a brand-new roof, siding, windows, and doors (2024-25). The interior boasts fresh paint throughout, some new flooring, and fully remodeled bathrooms (2024-25). The kitchen has been completely transformed with new cabinets, countertops, and stainless steel appliances (2024-25). Mechanical upgrades include new plumbing, electrical wiring, furnace, hot water heater, and a humidifier (2024-25), ensuring peace of mind for years to come. Large new windows bring in natural light. This home has everything you need—modern comfort, stylish updates, and a convenient location. Don’t miss out on this incredible opportunity.

    Zillow last checked:

    Listing updated:

    Listed by:

    Brad S Chandler 618-791-3289,

    Property Peddler, Inc,

    Brenda M Chandler 618-201-3947,

    Property Peddler, Inc

    Bought with:

    Brenda M Chandler, 471003825

    Property Peddler, Inc

    Source: MARIS,MLS#: 25004452MLS LogoOriginating MLS: Southwestern Illinois Board of REALTORS

    Facts & features

    Interior

    Bedrooms & bathrooms
    • Bedrooms: 4
    • Bathrooms: 2
    • Full bathrooms: 2
    • Main level bathrooms: 1
    • Main level bedrooms: 2
    Primary bedroom
    • Level: Main
    • Area: 150
    • Dimensions: 10 x 15
    Bedroom
    • Level: Main
    • Area: 110
    • Dimensions: 10 x 11
    Bedroom
    • Level: Upper
    • Area: 154
    • Dimensions: 14 x 11
    Bedroom
    • Level: Upper
    • Area: 210
    • Dimensions: 14 x 15
    Primary bathroom
    • Level: Main
    • Area: 40
    • Dimensions: 5 x 8
    Bathroom
    • Level: Upper
    • Area: 35
    • Dimensions: 5 x 7
    Kitchen
    • Level: Main
    • Area: 187
    • Dimensions: 17 x 11
    Living room
    • Level: Main
    • Area: 234
    • Dimensions: 18 x 13
    Heating
    • Forced Air, Natural Gas
    Cooling
    • Central Air, Electric
    Appliances
    • Included: Gas Water Heater
    • Laundry: In Basement
    Features
    • Doors: Panel Door(s)
    • Basement: Unfinished
    • Number of fireplaces: 1
    • Fireplace features: Living Room
    Interior area
    • Total structure area: 1,431
    • Total interior livable area: 1,431 sqft
    • Finished area above ground: 1,431

    Property

    Parking
    • Total spaces: 1
    • Parking features: Attached, Garage
    • Attached garage spaces: 1
    Features
    • Levels: Two
    • Pool features: None
    Lot
    • Size: 10,454 Square Feet
    • Dimensions: 75 x 290
    • Features: Back Yard
    Details
    • Additional structures: None
    • Parcel number: 0701.0115065
    • Special conditions: Standard

    Construction

    Type & style
    • Home type: SingleFamily
    • Architectural style: Other
    • Property subtype: Single Family Residence
    Materials
    • Vinyl Siding
    • Roof: Metal
    Condition
    • Year built: 1940

    Utilities & green energy

    • Sewer: Public Sewer
    • Water: Public
    • Utilities for property: Electricity Available, Sewer Available

    Community & HOA

    Community
    • Subdivision: Not In Subdivision
    Location
    • Region: Belleville

    Financial & listing details

    • Price per square foot: $139/sqft
    • Tax assessed value: $27,483
    • Annual tax amount: $2,684
    • Date on market: 1/29/2025
    • Cumulative days on market: 316 days
    • Listing terms: Cash,Conventional,FHA,VA Loan
    • Ownership: Private
    • Electric utility on property: Yes

    Price history

    DateEventPrice
    12/11/2025Sold$199,000$139/sqft
    Source: MARIS #25004452 Report a problem
    11/25/2025Contingent$199,000$139/sqft
    Source: MARIS #25004452 Report a problem
    8/19/2025Price change$199,000-5.2%$139/sqft
    Source: MARIS #25004452 Report a problem
    6/27/2025Price change$210,000-10.6%$147/sqft
    Source: MARIS #25004452 Report a problem
    5/16/2025Price change$235,000-4.1%$164/sqft
    Source: MARIS #25004452 Report a problem
    1/29/2025Listed for sale$245,000$171/sqft
    Source: MARIS #25004452 Report a problem

    Public tax history

    YearProperty taxesTax assessment
    2024$2,684 +146.1%$27,483 +154.1%
    2023$1,090 +9.4%$10,814 +11.1%
    2022$997 -65.7%$9,735 -64.4%
    2021$2,905 +3%$27,336 +4.4%
    2020$2,821 +3.5%$26,179 +5.8%
    2019$2,726 +2.5%$24,736 +2.2%
    2018$2,660 -1.1%$24,201 +0.7%
    2017$2,689 $24,031 +2.2%
    2016$2,689 -1.6%$23,520 -11.9%
    2014$2,732 -6.5%$26,687 -1.4%
    2013$2,922 $27,069 -3.4%
    2012-- $28,016 -2.8%
    2011-- $28,823 -1.8%
    2010-- $29,348 +1.9%
    2009-- $28,792 +2.3%
    2008-- $28,147 +10.8%
    2006-- $25,408 +7%
    2005$1,795 +8.2%$23,744 +7.2%
    2004$1,659 $22,145 +6.5%
    2003-- $20,803 +6.3%
    2002-- $19,576 +4.8%
    2001-- $18,684 +3%
    2000-- $18,143
    Find assessor info on the county website

    Neighborhood: 62223

    Nearby schools

    GreatSchools rating
    Schools provided by the listing agent
    • Elementary: Harmony Emge Dist 175
    • Middle: Harmony Emge Dist 175
    • High: Belleville High School-West

    Source: MARIS. This data may not be complete. We recommend contacting the local school district to confirm school assignments for this home.

    Get a cash offer in 3 minutes
    Find out how much your home could sell for in as little as 3 minutes with a no-obligation cash offer.
    Estimated market value
    $220,500
    Get a cash offer in 3 minutes
    Find out how much your home could sell for in as little as 3 minutes with a no-obligation cash offer.
    Estimated market value
    $220,500