Skip main navigation
Off market
  • $805,500

    134 N Almondell Cir, The Woodlands, TX 77354

    5beds
    4,320sqft
    SingleFamily
    Built in 2008
    0.26 Acres Lot
    $805,500 Zestimate®
    $186/sqft
    $4,449 Estimated rent

    Home value

    $805,500

    $741,000 - $878,000

    $4,449/mo

    Zestimate® history
    Loading
    Loading...

    Owner options

    List your home for rent

    $4,449/mo

    Rent Zestimate®

    Find your next renter with Zillow Rental Manager. Plus, with online applications, you can quickly screen prospective tenants – for free.

    Learn more

    $4,449/mo

    Rent Zestimate®

    Refinance and save

    $5,398/mo

    Est. payment

    Refinancing to a lower rate could help reduce your monthly payments and save thousands over the life of the loan.

    See today's rates

    $5,398/mo

    Est. payment

    Explore your selling options

    Work with a Zillow partner agent

    Leverage their expertise and Zillow's premium Showcase listings to get your home seen by more buyers.

    Get started

    List with your own agent

    Get your home in front of millions of buyers by listing it on Zillow.

    Learn how to do it

    Sell it yourself

    Take full control of how buyers see your home on Zillow by listing For Sale by Owner (FSBO).

    List your home

    What's special

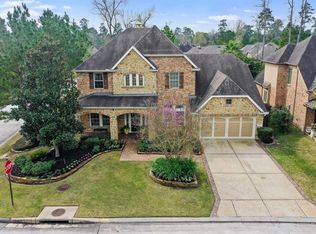
    UPDATED move-in ready 5-bed home w/ media, game room, pool, spa & outdoor kitchen. Spacious foyer & hall lead to the bright open concept family & kitchen. White Oak engineered hardwood throughout the main living, neutral paint, custom light fixtures & updated LED lighting. Dining room features Tres ceiling, crown molding, Plantation shutters & leads to the Butlerâs Pantry w/ glass cabinetry & ample storage space. Natural light flows into the main living, high ceiling & stacked stone fireplace. Live-in kitchen featuring a centerpiece white quartz island w/ farm sink, newly painted cabinetry, backsplash, double oven & pendant lighting. First floor primary bed retreat w/ bay window sitting area & incredible spa style primary bath w/ new frameless shower, free standing tub & custom vanity. Full guest suite down. Large game room, media w/ dry bar, study area & 3 additional beds up. Spacious outdoor living with covered kitchen, dining & living, pool, spa & firepit. Epoxy floor garage.

    This property is not currently displayed as for sale or rent on Zillow. This may be different from what's on other websites or public sources.

    Facts & features

    Interior

    Bedrooms & bathrooms
    • Bedrooms: 5
    • Bathrooms: 5
    • Full bathrooms: 4
    • 1/2 bathrooms: 1
    Heating
    • Gas
    Appliances
    • Included: Dishwasher, Garbage disposal
    • Laundry: Washer Hookup, Electric Dryer Hookup, Gas Dryer Hookup
    Features
    • Dry Bar, Walk-In Closet(s), High Ceilings, Crown Molding, Primary Bed - 1st Floor, En-Suite Bath, 2 Bedrooms Down, Countertops(Quartz)
    • Flooring: Hardwood
    • Windows: Insulated/Low-E windows, Drapes/Curtains/Window Cover
    • Attic: Radiant Attic Barrier
    • Has fireplace: Yes
    Interior area
    • Structure area source: Appraiser
    • Total interior livable area: 4,320 sqft

    Property

    Parking
    • Total spaces: 3
    • Parking features: Garage - Attached
    Features
    • Patio & porch: Covered, Patio/Deck
    • Exterior features: Stone, Stucco, Wood, Brick
    • Pool features: In Ground, Heated
    • Spa features: Bath
    • Fencing: Back Yard
    Lot
    • Size: 0.26 Acres
    • Features: Subdivided
    Details
    • Other equipment: Mosquito Control System

    Construction

    Type & style
    • Home type: SingleFamily
    • Architectural style: Traditional
    Materials
    • Roof: Composition
    Condition
    • Year built: 2008
    Details
    • Builder name: Wilshire Homes

    Utilities & green energy

    • Water: Water District
    Green energy
    • Energy efficient items: HVAC, Thermostat, Lighting, HVAC>13 SEER, Attic Vents

    Community & HOA

    Community
    • Security: Fire Alarm, Security System Owned
    Location
    • Region: The Woodlands

    Financial & listing details

    • Price per square foot: $186/sqft
    • Annual tax amount: $13,585
    • Road surface type: Concrete, Curbs, Gutters

    Price history

    DateEventPrice
    1/29/2021Sold--
    Source: Agent Provided Report a problem
    12/31/2020Pending sale$615,000$142/sqft
    Source: Keller Williams via MLS #72902698 Report a problem
    12/19/2020Listed for sale$615,000+44.4%$142/sqft
    Source: Keller Williams Realty #72902698 Report a problem
    6/5/2010Listing removed$426,000$99/sqft
    Source: Prudential Real Estate #91285018 Report a problem
    3/16/2010Price change$426,000-3%$99/sqft
    Source: Prudential Gary Greene, Realtors #91285018 Report a problem
    10/27/2009Price change$439,000-14.4%$102/sqft
    Source: Prudential Real Estate #59359029 Report a problem
    10/8/2009Listed for sale$512,573$119/sqft
    Source: Prudential Real Estate #59359029 Report a problem

    Public tax history

    Tax history is unavailable.

    Neighborhood: Sterling Ridge

    Nearby schools

    GreatSchools rating
    Schools provided by the listing agent
    • Elementary: Cedric C. Smith Elementary School
    • Middle: Bear Branch Junior High School
    • High: Magnolia High School
    • District: 36 - Magnolia

    Source: The MLS. This data may not be complete. We recommend contacting the local school district to confirm school assignments for this home.

    Get a cash offer in 3 minutes
    Find out how much your home could sell for in as little as 3 minutes with a no-obligation cash offer.
    Estimated market value
    $805,500
    Get a cash offer in 3 minutes
    Find out how much your home could sell for in as little as 3 minutes with a no-obligation cash offer.
    Estimated market value
    $805,500