Skip main navigation
Off market
Street View
  • $494,700

    134 N Brendonwood Ct, Wichita, KS 67206

    5beds
    3baths
    3,399sqft
    SingleFamily
    Built in 1968
    0.35 Acres Lot
    $494,700 Zestimate®
    $146/sqft
    $2,321 Estimated rent

    Home value

    $494,700

    $455,000 - $534,000

    $2,321/mo

    Zestimate® history
    Loading
    Loading...

    Owner options

    List your home for rent

    $2,321/mo

    Rent Zestimate®

    Find your next renter with Zillow Rental Manager. Plus, with online applications, you can quickly screen prospective tenants – for free.

    Learn more

    $2,321/mo

    Rent Zestimate®

    Refinance and save

    $2,605/mo

    Est. payment

    Refinancing to a lower rate could help reduce your monthly payments and save thousands over the life of the loan.

    See today's rates

    $2,605/mo

    Est. payment

    Explore your selling options

    Work with a Zillow partner agent

    Leverage their expertise and Zillow's premium Showcase listings to get your home seen by more buyers.

    Get started

    List with your own agent

    Get your home in front of millions of buyers by listing it on Zillow.

    Learn how to do it

    Sell it yourself

    Take full control of how buyers see your home on Zillow by listing For Sale by Owner (FSBO).

    List your home

    What's special

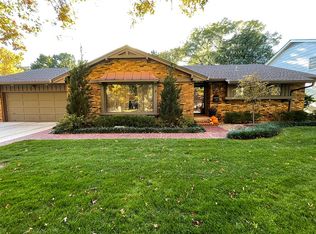
    *** Proudly offered by The Ames Real Estate Group, a part of Keller Williams Signature Partners LLC - For more information visit our website at http://www.greatwichitahomes.com or call (316) 807-4946 ***** Check out this beautifully updated home in the desirable Rockwood neighborhood! It's the whole package - great location convenient to everything AND the updated elegant finishes that will make your friends jealous! With NO SPECIALS and low HOA dues! Great for entertaining on a low traffic/not through street has awesome character and curb appeal. This spacious home features 5 bedrooms and 3 bathrooms, large formal dining room, large kitchen with eating bar, both living room and family rooms, all in an open concept floor plan with lots of natural light. Well built with lots of extras including a laundry shoot, built ins, and tons of extra storage. PLUS there's a second master suite on the main floor in addition to the master suite upstairs with the other bedrooms! Perfect for blended families, guest quarters, or an in home office space. Fully updated inside and out including the electrical, plumbing, and new hot water heater - New class 4/40 year roof with warranty, CertainTeed siding, garage doors and windows - Updated kitchen with tv area and coffee station, new appliances (Bosch dishwasher, LG range/hood/microwave), ceramic and glass tile backsplash, concrete counters, HUGE island, under cabinet lighting and outlets, and new sink, faucet and disposal - New paint, carpet and custom window treatments throughout - and much much more! The established neighborhood has mature trees that provides extra shade and privacy in the large yard. Low maintenance landscaping update includes rerouting the sprinkler system for optimal efficient watering and an updated patio. Completely clean (no pets!) and move in ready and waiting for you! Don't miss out on this one, make an appointment to see it for yourself today!

    This property is off market, which means it's not currently listed for sale or rent on Zillow. This may be different from what's available on other websites or public sources.
    Facts & features

    Interior

    Bedrooms & bathrooms
    • Bedrooms: 5
    • Bathrooms: 3
    Heating
    • Forced air, Gas
    Cooling
    • Central
    Appliances
    • Included: Dishwasher, Garbage disposal, Microwave, Range / Oven
    Features
    • Flooring: Carpet, Concrete
    • Basement: Partially finished
    • Has fireplace: Yes
    Interior area
    • Total interior livable area: 3,399 sqft

    Property

    Parking
    • Total spaces: 2
    • Parking features: Garage - Attached
    Features
    • Exterior features: Stone, Stucco, Wood, Brick
    Lot
    • Size: 0.35 Acres
    Details
    • Parcel number: 087114190130602100

    Construction

    Type & style
    • Home type: SingleFamily
    • Architectural style: Conventional
    Materials
    • Other
    • Foundation: Other
    • Roof: Other
    Condition
    • Year built: 1968

    Community & HOA

    HOA
    • Has HOA: Yes
    • HOA fee: $15 monthly
    Location
    • Region: Wichita

    Financial & listing details

    • Price per square foot: $146/sqft
    • Tax assessed value: $414,900
    • Annual tax amount: $5,214

    Price history

    DateEventPrice
    4/30/2015Sold--
    Source: Agent Provided Report a problem
    2/12/2015Listed for sale$299,500-0.2%$88/sqft
    Source: Keller Williams Signature Partners, LLC #500137 Report a problem
    8/18/2014Listing removed$300,000$88/sqft
    Source: J.P. Weigand & Sons, Inc. #367314 Report a problem
    7/4/2014Price change$300,000-2.9%$88/sqft
    Source: J.P. Weigand & Sons, Inc. #367314 Report a problem
    6/6/2014Price change$309,000-3.1%$91/sqft
    Source: J.P. Weigand & Sons, Inc. #367314 Report a problem
    5/14/2014Listed for sale$319,000+10.4%$94/sqft
    Source: J.P. Weigand & Sons, Inc. #367314 Report a problem
    4/1/2010Sold--
    Source: Agent Provided Report a problem
    1/20/2010Listed for sale$289,000$85/sqft
    Source: Prudential Real Estate #266897 Report a problem

    Public tax history

    YearProperty taxesTax assessment
    2025$5,214 +3.6%$47,714 +5%
    2024$5,031 -2.2%$45,437
    2023$5,145 +14.2%$45,437
    2022$4,505 +4%--
    2021$4,329 +5.6%--
    2020$4,099 -0.2%$35,478
    2019$4,105 +2.7%$35,478 +3%
    2018$3,997 +3%$34,443
    2017$3,882 +112.4%--
    2016$1,828 -49.6%--
    2015$3,629 +2.1%--
    2014$3,555 --
    2013-- --
    2012-- --
    2011-- $32,430 +24.1%
    2008-- $26,140
    2007-- $26,140 +3%
    2006-- $25,381 +9%
    2005-- $23,288 +3%
    2004-- $22,609
    2003-- $22,609 +6%
    2002-- $21,333 +6%
    2000-- $20,125
    Find assessor info on the county website

    Neighborhood: 67206

    Nearby schools

    GreatSchools rating
    Schools provided by the listing agent
    • Elementary: Price-Harris
    • Middle: Coleman
    • High: Southeast
    • District: Wichita School District (USD 259)

    Source: The MLS. This data may not be complete. We recommend contacting the local school district to confirm school assignments for this home.

    Get pre-qualified for a loan
    At Zillow Home Loans, we can pre-qualify you in as little as 5 minutes with no impact to your credit score.

    An equal housing lender. NMLS #10287.

    Sell for more on Zillow
    Get a Zillow Showcase℠ listing at no additional cost and you could sell for .
    $494,700
    2% more
    +$9,894
    With Zillow Showcase(estimated)
    $504,594
