Skip main navigation
Closed
  • $825,000

    134 N Caroline Ave, Elmhurst, IL 60126

    4beds
    2,858sqft
    Single Family Residence
    Built in 1955
    7,666 Square Feet Lot
    $858,800 Zestimate®
    $289/sqft
    $5,479 Estimated rent

    Home value

    $858,800

    $782,000 - $936,000

    $5,479/mo

    Zestimate® history
    Loading
    Loading...

    Owner options

    List your home for rent

    $5,479/mo

    Rent Zestimate®

    Find your next renter with Zillow Rental Manager. Plus, with online applications, you can quickly screen prospective tenants – for free.

    Learn more

    $5,479/mo

    Rent Zestimate®

    Refinance and save

    $4,815/mo

    Est. payment

    Refinancing to a lower rate could help reduce your monthly payments and save thousands over the life of the loan.

    See today's rates

    $4,815/mo

    Est. payment

    Explore your selling options

    Work with a Zillow partner agent

    Leverage their expertise and Zillow's premium Showcase listings to get your home seen by more buyers.

    Get started

    List with your own agent

    Get your home in front of millions of buyers by listing it on Zillow.

    Learn how to do it

    Sell it yourself

    Take full control of how buyers see your home on Zillow by listing For Sale by Owner (FSBO).

    List your home

    What's special

    Corner fireplaceTwo first floor bedroomsTwo private ensuite bedroomsLarge sun filled windowsAmple storageNewly refinished hardwood floorsQuartz countertops
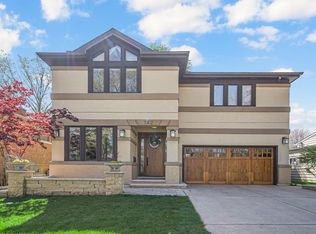
    Perfectly located within walking distance to downtown Elmhurst, filled with charming shops, restaurants, and entertainment. This stunning Prairie style home, was made famous by Frank Lloyd Wright and his contemporaries and combines timeless design with modern functionality. Newly refinished hardwood floors extend throughout both levels, complemented by large sun filled windows and an open layout connecting the family and dining rooms, highlighted by a corner fireplace. The kitchen features freshly painted shaker style cabinets, quartz countertops, and upgraded Cafe brand stove and dishwasher, along with ample storage and a cozy breakfast nook. Two first floor bedrooms, a full bath, and an office provide flexibility for guests, in laws, or a work from home setup. Upstairs are two private ensuite bedrooms, including a spacious primary suite with a whirlpool tub and separate shower. The finished basement adds versatile living space, while the backyard offers both a deck and patio for outdoor enjoyment. On No through street just steps from East End Park and Pool for recreation and leisure.

    Zillow last checked:

    Listing updated:

    Listed by:

    Joe Cirafici, PSA,RENE 708-308-8677,

    Cirafici Real Estate

    Bought with:

    Donna Plank, CSC

    @properties Christie's International Real Estate

    Source: MRED as distributed by MLS GRID,MLS#: 12505390MLS Logo

    Facts & features

    Interior

    Bedrooms & bathrooms
    • Bedrooms: 4
    • Bathrooms: 4
    • Full bathrooms: 3
    • 1/2 bathrooms: 1
    Rooms
    • Room types: Recreation Room, Breakfast Room, Office
    Primary bedroom
    • Features: Flooring (Carpet), Bathroom (Full)
    • Level: Second
    • Area: 234 Square Feet
    • Dimensions: 18X13
    Bedroom 2
    • Features: Flooring (Carpet)
    • Level: Second
    • Area: 160 Square Feet
    • Dimensions: 16X10
    Bedroom 3
    • Features: Flooring (Hardwood)
    • Level: Main
    • Area: 135 Square Feet
    • Dimensions: 15X9
    Bedroom 4
    • Features: Flooring (Hardwood)
    • Level: Main
    • Area: 170 Square Feet
    • Dimensions: 17X10
    Breakfast room
    • Features: Flooring (Hardwood)
    • Level: Main
    • Area: 80 Square Feet
    • Dimensions: 10X8
    Dining room
    • Features: Flooring (Hardwood)
    • Level: Main
    • Area: 90 Square Feet
    • Dimensions: 10X9
    Family room
    • Features: Flooring (Hardwood)
    • Level: Main
    • Area: 384 Square Feet
    • Dimensions: 24X16
    Kitchen
    • Features: Kitchen (Eating Area-Table Space, Breakfast Room), Flooring (Hardwood)
    • Level: Main
    • Area: 338 Square Feet
    • Dimensions: 26X13
    Office
    • Features: Flooring (Hardwood)
    • Level: Main
    • Area: 170 Square Feet
    • Dimensions: 17X10
    Recreation room
    • Features: Flooring (Ceramic Tile)
    • Level: Basement
    • Area: 595 Square Feet
    • Dimensions: 35X17
    Heating
    • Natural Gas, Forced Air
    Cooling
    • Central Air
    Appliances
    • Included: Range, Microwave, Dishwasher, Refrigerator, Washer, Dryer
    Features
    • 1st Floor Bedroom, In-Law Floorplan, 1st Floor Full Bath
    • Flooring: Hardwood
    • Basement: Finished,Full
    • Number of fireplaces: 1
    • Fireplace features: Family Room
    Interior area
    • Total structure area: 0
    • Total interior livable area: 2,858 sqft

    Property

    Parking
    • Total spaces: 1
    • Parking features: Asphalt, Garage Door Opener, Yes, Garage Owned, Attached, Garage
    • Attached garage spaces: 1
    • Has uncovered spaces: Yes
    Accessibility
    • Accessibility features: No Disability Access
    Features
    • Stories: 2
    • Patio & porch: Deck, Patio
    Lot
    • Size: 7,666 Square Feet
    • Dimensions: 50X147
    Details
    • Parcel number: 0601213031
    • Special conditions: None
    • Other equipment: Ceiling Fan(s)

    Construction

    Type & style
    • Home type: SingleFamily
    • Property subtype: Single Family Residence
    Materials
    • Synthetic Stucco
    • Roof: Asphalt
    Condition
    • New construction: No
    • Year built: 1955

    Utilities & green energy

    • Electric: Circuit Breakers
    • Sewer: Public Sewer
    • Water: Lake Michigan

    Community & HOA

    Community
    • Features: Park
    • Security: Carbon Monoxide Detector(s)
    HOA
    • Services included: None
    Location
    • Region: Elmhurst

    Financial & listing details

    • Price per square foot: $289/sqft
    • Tax assessed value: $166,914
    • Annual tax amount: $9,577
    • Date on market: 11/18/2025
    • Listing terms: Conventional
    • Ownership: Fee Simple

    Price history

    DateEventPrice
    1/16/2026Sold$825,000-2.9%$289/sqft
    Source: MRED as distributed by MLS GRID #12505390 Report a problem
    12/1/2025Contingent$850,000$297/sqft
    Source: MRED as distributed by MLS GRID #12505390 Report a problem
    11/18/2025Listed for sale$850,000+33.9%$297/sqft
    Source: MRED as distributed by MLS GRID #12505390 Report a problem
    10/25/2021Sold$635,000$222/sqft
    Source: MRED as distributed by MLS GRID #11194823 Report a problem

    Public tax history

    YearProperty taxesTax assessment
    2024$9,577 +7.8%$166,914 +8.1%
    2023$8,885 +4.7%$154,350 +5.8%
    2022$8,483 +2.6%$145,900 +2.6%
    2021$8,271 +4%$142,270 +2.2%
    2020$7,951 +2.2%$139,160 +5.2%
    2019$7,780 -13.4%$132,300 -12.4%
    2018$8,986 +2.2%$151,050 +4.9%
    2017$8,789 +2.2%$143,940 +6.2%
    2016$8,603 +1%$135,600 +7.3%
    2015$8,516 -21.2%$126,320 -13.6%
    2014$10,810 +1.1%$146,270 -1.4%
    2013$10,691 +2.5%$148,330 -6.2%
    2012$10,432 +4.9%$158,080 -7.9%
    2011$9,942 +21.3%$171,640 +10%
    2010$8,195 +2.9%$156,080 -7.8%
    2009$7,966 +6.1%$169,290
    2008$7,510 +5%$169,290 +8.8%
    2007$7,155 +35.2%$155,590 +40.2%
    2006$5,291 +4.1%$110,990 +6.9%
    2005$5,082 +10.5%$103,820 +6.3%
    2004$4,599 +3.4%$97,670 +10.1%
    2003$4,446 +35%$88,710 +43.3%
    2002$3,292 +7.2%$61,890 +8.8%
    2001$3,070 +3.5%$56,910 +5.2%
    2000$2,967 $54,090
    Find assessor info on the county website

    Neighborhood: 60126

    Nearby schools

    GreatSchools rating
    Schools provided by the listing agent
    • Elementary: Field Elementary School
    • Middle: Sandburg Middle School
    • High: York Community High School
    • District: 205

    Source: MRED as distributed by MLS GRID. This data may not be complete. We recommend contacting the local school district to confirm school assignments for this home.

    Get a cash offer in 3 minutes
    Find out how much your home could sell for in as little as 3 minutes with a no-obligation cash offer.
    Estimated market value
    $858,800
    Get a cash offer in 3 minutes
    Find out how much your home could sell for in as little as 3 minutes with a no-obligation cash offer.
    Estimated market value
    $858,800