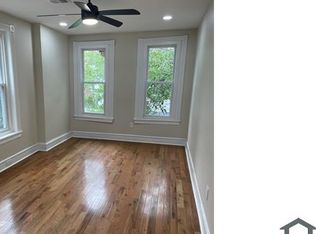
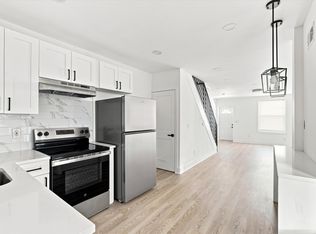
Talk about affordable luxury, this home has it all fully renovated bathroom, a beautiful kitchen, freshly painted walls and Central A/C! Welcome to this fully renovated 3-bedroom, 1-bath home offering bright, open living spaces and a fantastic open floor-plan. The main floor features lots of light, a spacious living room which seamlessly connects to the dining-room area and kitchen perfect for entertaining. Step through the kitchen to the mudroom which leads to the backyard, ideal for barbecues, outdoor dining, or simply relaxing in your private outdoor space. Upstairs, enjoy three well-sized bedrooms filled with natural light. The full bathroom includes a tub/shower combo, an upgraded vanity, ceramic tiles and a skylight, enhancing the airy feel. The unfinished basement provides ample space for storage or potential customization. Don't miss the opportunity to make this inviting home your own!
Townhouse for rent
$1,575/moFees may apply
134 N Edgewood St, Philadelphia, PA 19139
3beds
1,088sqft
Price may not include required fees and charges. Learn more|
Townhouse
Available now
Cats, small dogs OK
Air conditioner, central air, electric
Hookup laundry
Open parking parking
Central, electric, forced air, natural gas, wood
What's special
Fully renovated bathroomFantastic open floor-planFreshly painted wallsLots of lightBright open living spacesCeramic tilesUpgraded vanity
- 23 hours |
- -- |
- -- |
Zillow last checked:
Listing updated:
Travel times

Let’s turn your rent into credit progress
Build credit history with every on-time payment and get credit for the payment you’re already making.
Facts & features
Interior
Bedrooms & bathrooms
- Bedrooms: 3
- Bathrooms: 1
- Full bathrooms: 1
Rooms
- Room types: Kitchen, Laundry, Living Room, Mud Room
Heating
- Central, Electric, Forced Air, Natural Gas, Wood
Cooling
- Air Conditioner, Central Air, Electric
Appliances
- Included: Dryer, Electric Water Heater, Refrigerator, Washer
- Laundry: Hookup, In Unit, Laundry Room
Features
- Ceiling Fan(s), Ceiling Fan(s), Combination Kitchen/Dining, Dining Area, Dry Wall, Family Room Off Kitchen, Kitchen - Gourmet, Open Floorplan, Recessed Lighting
- Flooring: Ceramic, Engineered Wood
- Has basement: Yes
Interior area
- Total interior livable area: 1,088 sqft
Property
Parking
- Parking features: On Street, Open
- Has uncovered spaces: Yes
- Details: Contact manager
Features
- Patio & porch: Awning(s)
- Exterior features: Awning(s), Basement, Bump-outs, Combination Kitchen/Dining, Dining Area, Dry Wall, Family Room Off Kitchen, Kitchen - Gourmet, Lighting
- Pool features: Contact manager
- Has view: Yes
- View description: City View
Details
- Parcel number: 341104900
Construction
Type & style
- Home type: Townhouse
- Architectural style: Straight Thru
- Property subtype: Townhouse
Condition
- Year built: 1925
Utilities & green energy
- Utilities for property: Garbage, Sewage
Building
Management
- Pets allowed: Yes
Community & HOA
Community
- Features: Street Lights
HOA
- Amenities included: Laundry, Taxes
Location
- Region: Philadelphia
Financial & listing details
- Lease term: Contact For Details
Nearby apartments for rent


Price history
| Date | Event | Price |
|---|---|---|
| 9/4/2026 | Listed for rent | $1,575+1.6%$1/sqft |
Source: Bright MLS #PAPH2667460 Report a problem | ||
| 8/5/2025 | Listing removed | $1,550$1/sqft |
Source: Bright MLS #PAPH2515642 Report a problem | ||
| 7/11/2025 | Listed for rent | $1,550+31.9%$1/sqft |
Source: Bright MLS #PAPH2515642 Report a problem | ||
| 7/2/2020 | Listing removed | $1,175$1/sqft |
Source: LYL Realty Group #PAPH877802 Report a problem | ||
| 5/5/2020 | Listed for rent | $1,175$1/sqft |
Source: LYL Realty Group #PAPH877802 Report a problem | ||
| 4/10/2015 | Sold | $9,000$8/sqft |
Source: Public Record Report a problem | ||
Neighborhood: Haddington
Nearby schools
GreatSchools rating
- 3/10Barry Community John SchoolGrades: PK-8Distance: 0.1 mi
- 2/10Sayre William L Middle SchoolGrades: 9-12Distance: 0.5 mi