This charming semi-detached home is located in Olde East York, Springettsbury Township, and offers a perfect blend of classic elegance and modern comfort. With three bedrooms and a beautifully updated kitchen and bathroom, this residence is designed for both relaxation and outdoor entertaining. Located within minutes to Route 30, I-83, shopping and restaurants, this is the perfect location for commuters. You can even walk to Rockburn Park! The main floor features a living room with dining area and a well-appointed eat-in kitchen, complete with stainless steel appliances, including a new gas stove and dishwasher. The kitchen also features a bar area which is great for a quick coffee and Danish before work. Enjoy the warmth of carpet and luxury vinyl plank flooring throughout, complemented by built-ins and ceiling fans that enhance the inviting atmosphere. Upstairs you will find the bedrooms along with the updated bath and large linen closet. The middle bedroom has access to the walk-up attic for storage. The primary bedroom features two spacious closets to accommodate extra clothing. The full basement offers ample storage and a convenient laundry area with a full sink, as well as an outside entrance to the driveway, which can accommodate up to three vehicles for convenient parking. Step outside the kitchen to discover a delightful outdoor space, featuring a covered deck and vinyl fenced yard with landscaping and storage shed. You can also relax on the front covered porch after a long day at work or talk to the neighbors. The property is situated in a neighborhood with tree lined streets, where sidewalks encourage leisurely strolls and community engagement. AGENTS: please read agent remarks.
Sold for $230,000
$230,000
134 N Findlay St, York, PA 17402
3beds
1,176sqft
Single Family Residence
Built in 1930
3,751 Square Feet Lot
$232,100 Zestimate®
$196/sqft
$1,678 Estimated rent
Home value
$232,100
$218,000 - $246,000
$1,678/mo
Zestimate® history
Owner options
List your home for rent
$1,678/mo
Rent Zestimate®
Find your next renter with Zillow Rental Manager. Plus, with online applications, you can quickly screen prospective tenants – for free.
$1,678/mo
Rent Zestimate®
Refinance and save
$1,621/mo
Est. payment
Refinancing to a lower rate could help reduce your monthly payments and save thousands over the life of the loan.
$1,621/mo
Est. payment
Explore your selling options
Work with a Zillow partner agent
Leverage their expertise and Zillow's premium Showcase listings to get your home seen by more buyers.
Get startedList with your own agent
Get your home in front of millions of buyers by listing it on Zillow.
Learn how to do itSell it yourself
Take full control of how buyers see your home on Zillow by listing For Sale by Owner (FSBO).
List your homeWhat's special
Semi-detached homeStorage shedWell-appointed eat-in kitchenBeautifully updated kitchenThree bedroomsCovered deckLarge linen closet
Zillow last checked:
Listing updated:
Listed by:
Kim Moyer 717-577-6077,
Berkshire Hathaway HomeServices Homesale Realty,
Co-Listing Agent: Michael J Wheeler 717-577-6075,
Berkshire Hathaway HomeServices Homesale Realty
Bought with:
George Karanicolas, RS192021L
Berkshire Hathaway HomeServices Homesale Realty
Source: Bright MLS,MLS#: PAYK2102884
Facts & features
Interior
Bedrooms & bathrooms
- Bedrooms: 3
- Bathrooms: 1
- Full bathrooms: 1
Rooms
- Room types: Living Room, Dining Room, Bedroom 2, Bedroom 3, Kitchen, Bedroom 1, Laundry, Storage Room, Full Bath
Bedroom 1
- Features: Flooring - Carpet, Ceiling Fan(s)
- Level: Upper
- Area: 156 Square Feet
- Dimensions: 12 X 13
Bedroom 2
- Features: Flooring - Carpet, Ceiling Fan(s)
- Level: Upper
- Area: 110 Square Feet
- Dimensions: 10 X 11
Bedroom 3
- Features: Flooring - Carpet, Ceiling Fan(s)
- Level: Upper
- Area: 80 Square Feet
- Dimensions: 10 X 8
Dining room
- Features: Flooring - Carpet, Ceiling Fan(s)
- Level: Main
- Area: 150 Square Feet
- Dimensions: 15 X 10
Other
- Features: Flooring - Luxury Vinyl Plank, Bathroom - Tub Shower
- Level: Upper
- Area: 35 Square Feet
- Dimensions: 5 X 7
Kitchen
- Features: Flooring - Luxury Vinyl Plank, Breakfast Bar, Fireplace - Gas, Ceiling Fan(s), Pantry
- Level: Main
- Area: 130 Square Feet
- Dimensions: 10 X 13
Laundry
- Features: Flooring - Concrete
- Level: Lower
- Area: 312 Square Feet
- Dimensions: 12 X 26
Living room
- Features: Flooring - Carpet
- Level: Main
- Area: 195 Square Feet
- Dimensions: 15 X 13
Storage room
- Features: Flooring - Concrete
- Level: Lower
- Area: 96 Square Feet
- Dimensions: 8 X 12
Heating
- Radiator, Programmable Thermostat, Natural Gas
Cooling
- Window Unit(s), Ceiling Fan(s), Electric
Appliances
- Included: Dishwasher, Dryer, Refrigerator, Microwave, Washer, Oven/Range - Gas, Stainless Steel Appliance(s), Water Heater, Gas Water Heater
- Laundry: In Basement, Laundry Room
Features
- Attic, Bathroom - Tub Shower, Built-in Features, Ceiling Fan(s), Combination Dining/Living, Dining Area, Floor Plan - Traditional, Eat-in Kitchen, Pantry, Plaster Walls
- Flooring: Carpet, Luxury Vinyl
- Doors: Storm Door(s), Six Panel, Insulated
- Windows: Insulated Windows, Double Pane Windows, Replacement, Screens, Vinyl Clad, Window Treatments
- Basement: Full,Interior Entry,Exterior Entry,Shelving,Side Entrance,Sump Pump,Water Proofing System,Windows
- Has fireplace: No
Interior area
- Total structure area: 1,764
- Total interior livable area: 1,176 sqft
- Finished area above ground: 1,176
- Finished area below ground: 0
Property
Parking
- Total spaces: 3
- Parking features: Asphalt, Driveway
- Uncovered spaces: 3
Accessibility
- Accessibility features: 2+ Access Exits, Doors - Swing In
Features
- Levels: Two
- Stories: 2
- Patio & porch: Deck, Porch, Roof
- Exterior features: Sidewalks
- Pool features: None
- Fencing: Back Yard,Vinyl
- Has view: Yes
- View description: Garden, Street
- Frontage length: Road Frontage: 19
Lot
- Size: 3,751 Square Feet
- Dimensions: 19 x 126
- Features: Front Yard, Interior Lot, Level, Landscaped, Rear Yard, Middle Of Block
Details
- Additional structures: Above Grade, Below Grade
- Parcel number: 460000100040000000
- Zoning: RESIDENTIAL
- Special conditions: Standard
Construction
Type & style
- Home type: SingleFamily
- Architectural style: Colonial
- Property subtype: Single Family Residence
- Attached to another structure: Yes
Materials
- Frame, Vinyl Siding
- Foundation: Stone, Concrete Perimeter
- Roof: Asphalt
Condition
- Very Good
- New construction: No
- Year built: 1930
- Major remodel year: 2025
Utilities & green energy
- Electric: 100 Amp Service, Circuit Breakers
- Sewer: Public Sewer
- Water: Public
- Utilities for property: Cable Connected, Electricity Available, Natural Gas Available, Sewer Available, Water Available, Cable
Community & HOA
Community
- Security: Smoke Detector(s), Carbon Monoxide Detector(s)
- Subdivision: Olde East York
HOA
- Has HOA: No
Location
- Region: York
- Municipality: SPRINGETTSBURY TWP
Financial & listing details
- Price per square foot: $196/sqft
- Tax assessed value: $84,980
- Annual tax amount: $3,112
- Date on market: 5/6/2026
- Listing agreement: Exclusive Right To Sell
- Listing terms: Cash,Conventional,FHA,VA Loan
- Inclusions: Lr Tv Bracket Only, Stove / Oven, Dishwasher, Washer, Dryer, Refrigerator, 3 Window Ac Units, Water Collection Barrel.
- Ownership: Fee Simple
- Road surface type: Paved
Price history
| Date | Event | Price |
|---|---|---|
| 6/30/2026 | Sold | $230,000+4.7%$196/sqft |
Source:  Bright MLS #PAYK2102884 Report a problem Bright MLS #PAYK2102884 Report a problem | ||
| 5/9/2026 | Pending sale | $219,750$187/sqft |
Source: Bright MLS #PAYK2102884 Report a problem | ||
| 5/6/2026 | Listed for sale | $219,750+22.1%$187/sqft |
Source: Bright MLS #PAYK2102884 Report a problem | ||
| 8/18/2023 | Sold | $180,000+0.1%$153/sqft |
Source: Bright MLS #PAYK2044262 Report a problem | ||
| 7/11/2023 | Pending sale | $179,900$153/sqft |
Source: Bright MLS #PAYK2044262 Report a problem | ||
| 7/5/2023 | Listed for sale | $179,900+102%$153/sqft |
Source: Bright MLS #PAYK2044262 Report a problem | ||
| 6/28/2002 | Sold | $89,050$76/sqft |
Source: Public Record Report a problem | ||
Public tax history
| Year | Property taxes | Tax assessment |
|---|---|---|
| 2026 | $3,058 +2.1% | $85,290 |
| 2025 | $2,995 +2.6% | $85,290 |
| 2024 | $2,918 -0.2% | $85,290 +0.4% |
| 2023 | $2,925 +9.7% | $84,980 |
| 2022 | $2,667 -1% | $84,980 |
| 2021 | $2,694 +2.2% | $84,980 |
| 2020 | $2,636 +1.1% | $84,980 |
| 2019 | $2,607 +1.4% | $84,980 |
| 2018 | $2,571 +373.2% | $84,980 |
| 2017 | $543 | $84,980 |
| 2016 | -- | $84,980 |
| 2015 | -- | $84,980 |
| 2014 | -- | $84,980 |
| 2013 | -- | $84,980 |
| 2012 | -- | $84,980 |
| 2011 | -- | $84,980 |
| 2010 | -- | $84,980 |
| 2009 | -- | $84,980 |
| 2008 | -- | $84,980 |
| 2007 | -- | $84,980 |
| 2006 | -- | $84,980 +48.2% |
| 2005 | -- | $57,360 |
| 2004 | -- | $57,360 |
| 2003 | -- | $57,360 |
| 2002 | -- | $57,360 |
| 2000 | -- | $57,360 |
| 1999 | -- | $57,360 |
Find assessor info on the county website
Neighborhood: East York
Nearby homes
- $202,5002 bd1 ba1.1k sqft136 N Findlay St, York, PA 17402Off Market
- $338,0003 bd2 ba1.9k sqft130 N Findlay St, York, PA 17402Off Market

- $246,4003 bd2 ba1.2k sqft140 N Findlay St, York, PA 17402Off Market
- $333,7003 bd2 ba1.8k sqft124 N Findlay St, York, PA 17402Off Market
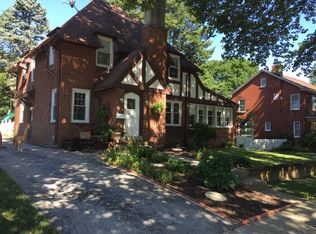
- $243,0003 bd2 ba1.6k sqft141 N Keesey St, York, PA 17402Sold
- $279,4003 bd2 ba1.3k sqft144 N Findlay St, York, PA 17402Off Market
- $300,7003 bd2 ba1.5k sqft135 N Keesey St, York, PA 17402Off Market
- $242,8003 bd1 ba1.8k sqft123 N Keesey St, York, PA 17402Off Market
Nearby schools
GreatSchools rating
- 9/10East York El SchoolGrades: 3-5Distance: 1 mi
- 7/10York Suburban Middle SchoolGrades: 6-8Distance: 1.1 mi
- 9/10York Suburban Senior High SchoolGrades: 9-12Distance: 2 mi
Schools provided by the listing agent
- Middle: York Suburban
- High: York Suburban
- District: York Suburban
Source: Bright MLS. This data may not be complete. We recommend contacting the local school district to confirm school assignments for this home.
Sell for more on Zillow
Get a Zillow Showcase℠ listing at no additional cost and you could sell for .
$232,100
2% more
+$4,642
With Zillow Showcase(estimated)
$236,742
Sell for more on Zillow
Get a Zillow Showcase℠ listing at no additional cost and you could sell for .
$232,100
2% more
+$4,642
With Zillow Showcase(estimated)
$236,742
- Pennsylvania
- York County
- York
- 17402
- East York
- 134 N Findlay St
