Welcome to 134 N Kings Rd, a rare gem in the coveted Lake Sherwood community! Situated on nearly an acre with 100 feet of private shoreline, this 4-bedroom, 2-bath home offers unbeatable access to nature and lake life. Enjoy your own private dock perfect for non-motorized boats, or explore the scenic trails leading directly to the water’s edge. Inside, the home features soaring 12-foot ceilings in the walk-out basement—complete with a rough-in for a bathroom, laundry, and an additional bedroom. Two bedrooms are located on the main floor along with a cozy wood-burning fireplace in the 2 story family room. The spacious primary suite upstairs boasts a large closet and a loft overlooking the living room. New flooring and fresh paint throughout, plus a fenced backyard for privacy and play. Whether you’re looking for a weekend retreat or a full-time lakefront haven, this property has it all. Amenities include six lakes, clubhouse & Lakeside Grill. Offering a new community pool, beach and 24 hour gated/staff. You'll also find a marina, fishing docks and campgrounds. Make this little slice of paradise yours!
Closed
Listed by: SCHNEIDER Real Estate • Kari McBride • 630-414-8199
Bought with: Keller Williams Realty West
Price Unknown
134 N Kings Rd, Lake Sherwood, MO 63357
4beds
3,165sqft
Single Family Residence
Built in 1995
0.76 Acres Lot
$358,000 Zestimate®
$--/sqft
$3,567 Estimated rent
Home value
$358,000
$308,000 - $415,000
$3,567/mo
Zestimate® history
Owner options
List your home for rent
$3,567/mo
Rent Zestimate®
Find your next renter with Zillow Rental Manager. Plus, with online applications, you can quickly screen prospective tenants – for free.
$3,567/mo
Rent Zestimate®
Refinance and save
$2,255/mo
Est. payment
Refinancing to a lower rate could help reduce your monthly payments and save thousands over the life of the loan.
$2,255/mo
Est. payment
Explore your selling options
Work with a Zillow partner agent
Leverage their expertise and Zillow's premium Showcase listings to get your home seen by more buyers.
Get startedList with your own agent
Get your home in front of millions of buyers by listing it on Zillow.
Learn how to do itSell it yourself
Take full control of how buyers see your home on Zillow by listing For Sale by Owner (FSBO).
List your homeWhat's special
Wood-burning fireplaceFenced backyardPrivate dockPrivate shorelineFresh paintSpacious primary suiteScenic trails
Zillow last checked:
Listing updated:
Listed by:
Kari McBride 630-414-8199,
SCHNEIDER Real Estate
Bought with:
Matt D Kammeier, 2015012942
Keller Williams Realty West
Source: MARIS,MLS#: 25039243 Originating MLS: St. Charles County Association of REALTORS
Originating MLS: St. Charles County Association of REALTORSFacts & features
Interior
Bedrooms & bathrooms
- Bedrooms: 4
- Bathrooms: 2
- Full bathrooms: 2
- Main level bathrooms: 1
- Main level bedrooms: 2
Heating
- Electric, Heat Pump
Cooling
- Central Air
Features
- Basement: Bath/Stubbed,Partially Finished,Full,Walk-Out Access
- Number of fireplaces: 1
- Fireplace features: Living Room, Wood Burning
Interior area
- Total structure area: 3,165
- Total interior livable area: 3,165 sqft
- Finished area above ground: 2,365
- Finished area below ground: 800
Property
Parking
- Total spaces: 2
- Parking features: Garage - Attached
- Attached garage spaces: 2
Features
- Levels: Two
- Pool features: Community, Outdoor Pool
- Fencing: Wood
- On waterfront: Yes
- Waterfront features: Waterfront, Lake, Lake Privileges
Lot
- Size: 0.76 Acres
- Dimensions: .76
- Features: Adjoins Wooded Area, Back Yard, Private, Secluded, Waterfront
Details
- Parcel number: 1212.0202025.000.000
- Special conditions: Standard
Construction
Type & style
- Home type: SingleFamily
- Architectural style: Traditional
- Property subtype: Single Family Residence
- Attached to another structure: Yes
Materials
- Brick, Vinyl Siding
Condition
- Year built: 1995
Utilities & green energy
- Sewer: Public Sewer
- Water: Community, Public
- Utilities for property: Water Connected
Community & HOA
Community
- Subdivision: Lake Sherwood Estates
HOA
- Has HOA: Yes
- Amenities included: Basketball Court, Beach Access, Boat Dock, Boating, Clubhouse, Common Ground, Fitness Center, Gated, Lake, Pool, Recreation Facilities, Security, Tennis Court(s)
- Services included: Clubhouse, Maintenance Grounds, Maintenance Parking/Roads, Pool Maintenance, Management, Pool, Security
- HOA fee: $2,255 annually
- HOA name: Lake Sherwood Estates
Location
- Region: Lake Sherwood
Financial & listing details
- Tax assessed value: $209,910
- Annual tax amount: $2,314
- Date on market: 7/4/2025
- Cumulative days on market: 85 days
- Listing terms: Cash,Conventional,FHA,VA Loan
Price history
| Date | Event | Price |
|---|---|---|
| 10/28/2025 | Sold | -- |
Source:  MARIS #25039243 Report a problem MARIS #25039243 Report a problem | ||
| 9/27/2025 | Pending sale | $350,000$111/sqft |
Source: MARIS #25039243 Report a problem | ||
| 9/4/2025 | Price change | $350,000-6.7%$111/sqft |
Source: MARIS #25039243 Report a problem | ||
| 7/4/2025 | Listed for sale | $375,000$118/sqft |
Source: MARIS #25039243 Report a problem | ||
| 4/12/2012 | Sold | -- |
Source: MARIS #11057154 Report a problem | ||
Public tax history
| Year | Property taxes | Tax assessment |
|---|---|---|
| 2025 | $2,536 +9.6% | $39,883 +13% |
| 2024 | $2,314 +3.9% | $35,294 |
| 2023 | $2,227 +7% | $35,294 +8% |
| 2022 | $2,081 | $32,680 |
| 2021 | -- | $32,680 |
| 2020 | -- | $32,680 |
| 2019 | -- | $32,680 |
| 2017 | -- | $32,680 |
| 2016 | -- | $32,680 |
| 2015 | -- | $32,680 |
Find assessor info on the county website
Neighborhood: 63357
Nearby homes
- $352,300-- bd2 ba1.4k sqft577 Marina Dr, Lake Sherwood, MO 63357Off Market
- $490,7004 bd3 ba2.2k sqft577 Marina, Lake Sherwood, MO 63357Off Market
- $489,9004 bd3 ba2.2k sqft577 Marina Dr, Lake Sherwood, MO 63357Off Market
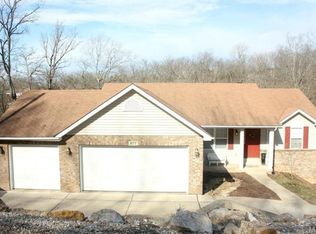
- $280,7004 bd3 ba-- sqft21 Denby Ln, Lake Sherwood, MO 63357Off Market
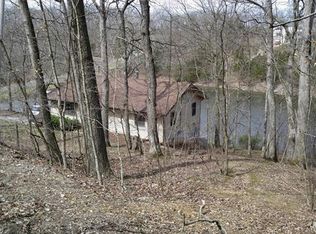
- $233,300-- bd3 ba1k sqft21 Denby Ln, Lake Sherwood, MO 63357Off Market
- $10,980-- bd-- ba-- sqft576 Marina Dr, Marthasville, MO 63357Off Market
- $--2 bd3 ba2.8k sqft575 Marina Dr, Marthasville, MO 63357Sold
- $587,100-- bd3 ba3.5k sqft8002 Nottingham Dr, Lake Sherwood, MO 63357Off Market
Nearby schools
GreatSchools rating
- 9/10Augusta Elementary SchoolGrades: K-6Distance: 8.4 mi
- 6/10Washington Middle SchoolGrades: 7-8Distance: 8.9 mi
- 7/10Washington High SchoolGrades: 9-12Distance: 8.9 mi
Schools provided by the listing agent
- Elementary: Augusta Elem.
- Middle: Washington Middle
- High: Washington High
Source: MARIS. This data may not be complete. We recommend contacting the local school district to confirm school assignments for this home.
- Missouri
- Warren County
- Marthasville
- 63357
- 134 N Kings Rd
Nearby cities
Nearby zip codes
Other Marthasville Topics
