Skip main navigation
Closed
  • Price Unknown

    134 N Prairie Lane, Marshfield, MO 65706

    3beds
    1,650sqft
    Single Family Residence
    Built in 1993
    0.4 Acres Lot
    $281,700 Zestimate®
    $--/sqft
    $1,879 Estimated rent

    Home value

    $281,700

    $268,000 - $296,000

    $1,879/mo

    Zestimate® history
    Loading
    Loading...

    Owner options

    List your home for rent

    $1,879/mo

    Rent Zestimate®

    Find your next renter with Zillow Rental Manager. Plus, with online applications, you can quickly screen prospective tenants – for free.

    Learn more

    $1,879/mo

    Rent Zestimate®

    Refinance and save

    Refinancing to a lower rate could help reduce your monthly payments and save thousands over the life of the loan.

    See today's rates

    Explore your selling options

    Work with a Zillow partner agent

    Leverage their expertise and Zillow's premium Showcase listings to get your home seen by more buyers.

    Get started

    List with your own agent

    Get your home in front of millions of buyers by listing it on Zillow.

    Learn how to do it

    Sell it yourself

    Take full control of how buyers see your home on Zillow by listing For Sale by Owner (FSBO).

    List your home

    What's special

    Brick front faceCovered front porchBluetooth capabilitiesLaundry roomWhite cabinetryOversized backyardVinyl plank
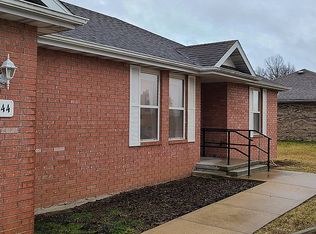
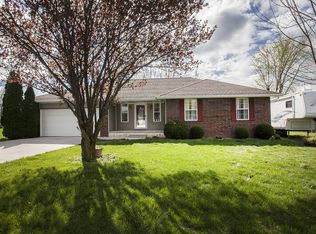
    WELCOME to the city of Marshfield, MO where you will find this charming modern farmhouse style home right off I-44 Highway. Through the front door entry you're greeted with a brick front face with a covered front porch allowing you to relax overlooking the corn field facing the highway. Home features updated light features, countertops, and more. The living room area has your farmhouse feel with an abundance of windows allowing natural light to brighten the room. Vinyl plank and tile make up the flooring structure of the home leaving no room for carpet. The kitchen area remains a focal point as you have your stainless steel sink, white cabinetry, tile backsplash, and custom range hood. Laundry room is located through the custom sliding barn door that leads to the pantry area. The dining room offers a shiplap back wall and built-in storage area. Enjoy just a portion of the garage that was converted into a home office area or make it your own with the luxury of an exterior access door. Thermostat has Bluetooth capabilities with the roof being only 7 years old and the hot water heater being 3 years old. Lastly, enjoy the the oversized backyard with your own privacy fence making this home ideal for backyard activities. Make your showing time today and come make Marshfield your new home and community.

    Zillow last checked:

    Listing updated:

    Listed by:

    Storm Price 417-655-2933,

    Coldwell Banker Lewis & Associates

    Bought with:

    Judith A Gault, 1999057186

    Gault & Co. Realty, LLC

    Source: SOMOMLS as distributed by MLS GRID,MLS#: 60253722MLS Logo

    Facts & features

    Interior

    Bedrooms & bathrooms
    • Bedrooms: 3
    • Bathrooms: 2
    • Full bathrooms: 2
    Heating
    • Central, Electric
    Cooling
    • Central Air, Ceiling Fan(s)
    Appliances
    • Included: Electric Water Heater, Free-Standing Electric Oven, Microwave
    • Laundry: Main Level, W/D Hookup
    Features
    • High Speed Internet, Quartz Counters, Internet - Cellular/Wireless, Tray Ceiling(s)
    • Flooring: Laminate, Tile
    • Windows: Single Pane, Blinds
    • Has basement: No
    • Has fireplace: No
    Interior area
    • Total structure area: 1,650
    • Total interior livable area: 1,650 sqft
    • Finished area above ground: 1,650
    • Finished area below ground: 0

    Property

    Parking
    • Total spaces: 2
    • Parking features: Garage Faces Front, Paved
    • Attached garage spaces: 2
    Accessibility
    • Accessibility features: Smart Technology
    Features
    • Levels: One
    • Stories: 1
    • Patio & porch: Patio
    • Fencing: Partial,Wood,Privacy
    • Has view: Yes
    • View description: City
    Lot
    • Size: 0.40 Acres
    • Features: Level
    Details
    • Parcel number: 113008001003004000

    Construction

    Type & style
    • Home type: SingleFamily
    • Architectural style: Ranch
    • Property subtype: Single Family Residence
    Materials
    • Brick, Vinyl Siding
    • Foundation: Brick/Mortar, Slab
    • Roof: Composition
    Condition
    • Year built: 1993

    Utilities & green energy

    • Sewer: Public Sewer
    • Water: Public

    Community & neighborhood

    Location
    • Region: Marshfield
    • Subdivision: N/A

    Other

    Other facts
    • Listing terms: Cash,VA Loan,USDA/RD,FHA,Conventional
    • Road surface type: Asphalt

    Price history

    DateEventPrice
    11/29/2023Sold--
    Source: SOMOMLS as distributed by MLS GRID #60253722 Report a problem
    10/24/2023Pending sale$257,777$156/sqft
    Source: SOMOMLS as distributed by MLS GRID #60253722 Report a problem
    10/10/2023Listed for sale$257,777-4.5%$156/sqft
    Source: SOMOMLS as distributed by MLS GRID #60253722 Report a problem
    10/3/2023Listing removed--
    Source: Owner Report a problem
    9/7/2023Listed for sale$269,900+58.8%$164/sqft
    Source: Owner Report a problem
    7/21/2020Listing removed$170,000$103/sqft
    Source: Keller Williams #60165939 Report a problem
    6/13/2020Pending sale$170,000$103/sqft
    Source: Keller Williams #60165939 Report a problem
    6/13/2020Listed for sale$170,000$103/sqft
    Source: Keller Williams #60165939 Report a problem

    Public tax history

    YearProperty taxesTax assessment
    2023$1,168 -0.1%$20,750
    2022$1,169 +0%$20,750
    2021$1,169 +10.9%$20,750 +8.6%
    2020$1,054 +5.5%$19,100
    2019$999 -0.1%$19,100
    2018$999 $19,100
    2017$999 +19.2%$19,100 +7.6%
    2016$839 $17,750
    2015$839 +1.1%$17,750
    2012$830 $17,750
    2010-- $17,750

    Find assessor info on the county website

    Neighborhood: 65706

    Nearby schools

    GreatSchools rating
    Schools provided by the listing agent
    • Elementary: Marshfield
    • Middle: Marshfield
    • High: Marshfield

    Source: SOMOMLS as distributed by MLS GRID. This data may not be complete. We recommend contacting the local school district to confirm school assignments for this home.