This ranch style home located in the DESIRABLE Sagamore subdivision offers 2200 square feet on the main level. Three bedrooms and two full bathrooms. The main floor has a spacious open area that includes living room with a stone fireplace, dining room, kitchen and a sunroom, This is ideal for open and connected living spaces. The kitchen and all bathrooms are equipped with high end finishes - upgraded cabinets and granite countertops. The house features hardwood floors throughout, which add a touch of elegance and are easy to maintain. The basement offers additional living space with a large rec room and additional kitchen - great for entertaining or use as an in-law suite. Includes a large bathroom. Two extra spacious rooms can be used as an office, den area or even potential 4th and 5th bedrooms. This home is quite versatile. Ample storage throughout. Oversized 3 car garage. The stunning private backyard backs up to the neighborhood nature preserve.
Closed
$530,000
134 N Summerfield Dr, Valparaiso, IN 46383
3beds
4,300sqft
Single Family Residence
Built in 2013
8,755 Square Feet Lot
$609,300 Zestimate®
$123/sqft
$3,304 Estimated rent
Home value
$609,300
$530,000 - $701,000
$3,304/mo
Zestimate® history
Owner options
List your home for rent
$3,304/mo
Rent Zestimate®
Find your next renter with Zillow Rental Manager. Plus, with online applications, you can quickly screen prospective tenants – for free.
$3,304/mo
Rent Zestimate®
Refinance and save
$3,288/mo
Est. payment
Refinancing to a lower rate could help reduce your monthly payments and save thousands over the life of the loan.
$3,288/mo
Est. payment
Explore your selling options
Work with a Zillow partner agent
Leverage their expertise and Zillow's premium Showcase listings to get your home seen by more buyers.
Get startedList with your own agent
Get your home in front of millions of buyers by listing it on Zillow.
Learn how to do itSell it yourself
Take full control of how buyers see your home on Zillow by listing For Sale by Owner (FSBO).
List your homeWhat's special
Zillow last checked:
Listing updated:
Listed by:
Brenda Tovsen,
@properties/Christie's Intl RE 219-440-0070,
Lisa Mullins,
@properties/Christie's Intl RE
Bought with:
Theresa Casillas, RB16000038
Better Homes and Gardens Real
Lauren Piazza, RB14048132
Realty Executives Premier
Source: NIRA as distributed by MLS GRID,MLS#: 538396
Facts & features
Interior
Bedrooms & bathrooms
- Bedrooms: 3
- Bathrooms: 3
- Full bathrooms: 2
- 3/4 bathrooms: 1
Rooms
- Room types: Bathroom, Bedroom 2, Bedroom 3, Bonus Room, Den, Dining Room, Kitchen, Laundry, Living Room, Office, Other Room, Primary Bedroom
Primary bedroom
- Area: 210
- Dimensions: 15 x 14
Bedroom 2
- Area: 156
- Dimensions: 13 x 12
Bedroom 3
- Area: 143
- Dimensions: 13 x 11
Bathroom
- Description: 3/4
Bathroom
- Description: Full
Bathroom
- Description: Full
Bonus room
- Area: 399
- Dimensions: 19 x 21
Bonus room
- Description: Sun Room
- Dimensions: 18 x 12
Den
- Dimensions: 17 x 14
Kitchen
- Area: 180
- Dimensions: 15 x 12
Laundry
- Dimensions: 8 x 5
Living room
- Area: 288
- Dimensions: 16 x 18
Office
- Dimensions: 11.5 x 12
Other
- Dimensions: 13 x 12
Heating
- Forced Air, Natural Gas
Appliances
- Included: Dishwasher, Microwave
- Laundry: Main Level
Features
- In-Law Floorplan, Primary Downstairs
- Basement: Crawl Space,Interior Entry,Sump Pump
- Number of fireplaces: 1
- Fireplace features: Great Room, Living Room
Interior area
- Total structure area: 4,300
- Total interior livable area: 4,300 sqft
- Finished area above ground: 2,200
Property
Parking
- Total spaces: 3
- Parking features: Attached
- Attached garage spaces: 3
Features
- Levels: One
- Patio & porch: Deck
- Frontage length: 92
Lot
- Size: 8,755 Square Feet
- Dimensions: 92 x 127 x 44.3
- Features: Landscaped, Level
Details
- Parcel number: 640929451015000019
Construction
Type & style
- Home type: SingleFamily
- Architectural style: Bungalow
- Property subtype: Single Family Residence
Condition
- New construction: No
- Year built: 2013
Utilities & green energy
- Water: Public
- Utilities for property: Cable Available
Community & HOA
Community
- Subdivision: Sagamore Ph 01
HOA
- Has HOA: Yes
- HOA fee: $400 monthly
- HOA name: First American
- HOA phone: 219-464-3536
Location
- Region: Valparaiso
Financial & listing details
- Price per square foot: $123/sqft
- Tax assessed value: $368,700
- Annual tax amount: $2,721
- Date on market: 2/28/2024
- Listing agreement: Exclusive Right To Sell
- Listing terms: Cash,Conventional,FHA,VA Loan
Price history
| Date | Event | Price |
|---|---|---|
| 1/17/2024 | Sold | $530,000-3.6%$123/sqft |
Source:  NIRA as distributed by MLS GRID #538396 Report a problem NIRA as distributed by MLS GRID #538396 Report a problem | ||
| 12/5/2023 | Listing removed | -- |
Source: NIRA as distributed by MLS GRID #538396 Report a problem | ||
| 11/19/2023 | Contingent | $550,000$128/sqft |
Source: NIRA as distributed by MLS GRID #538396 Report a problem | ||
| 10/31/2023 | Price change | $550,000-3.5%$128/sqft |
Source: NIRA as distributed by MLS GRID #538396 Report a problem | ||
| 10/3/2023 | Price change | $569,900-1.7%$133/sqft |
Source: NIRA as distributed by MLS GRID #538396 Report a problem | ||
| 9/14/2023 | Listed for sale | $579,900$135/sqft |
Source: NIRA as distributed by MLS GRID #538396 Report a problem | ||
Public tax history
Tax history is unavailable.
Neighborhood: 46383
Nearby homes
- $439,9004 bd2 ba2.2k sqft136 N Summerfield Dr, Valparaiso, IN 46385Off Market
- $478,5004 bd3 ba2.4k sqft136 Summerfield Dr, Valparaiso, IN 46385Off Market
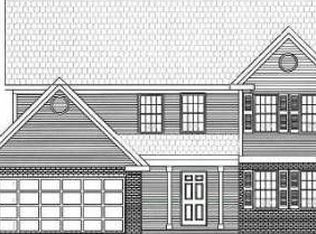
- $466,8003 bd2 ba2.1k sqft132 N Summerfield Dr, Valparaiso, IN 46383Off Market
- $442,8003 bd2 ba2.1k sqft138 N Summerfield Dr, Valparaiso, IN 46385Off Market

- $453,3003 bd2 ba1.6k sqft130 N Summerfield Dr, Valparaiso, IN 46385Off Market
- $387,8003 bd2 ba1.6k sqft139 N Summerfield Dr, Valparaiso, IN 46385Off Market
- $518,5003 bd3 ba3.5k sqft137 N Summerfield Dr, Valparaiso, IN 46385Off Market
- $473,0004 bd3 ba3k sqft135 N Summerfield Dr, Valparaiso, IN 46385Off Market
- $419,0003 bd-- ba1.9k sqft135 Summerfield Dr, Valparaiso, IN 46385Off Market
Nearby schools
GreatSchools rating
- 10/10Union Center Elementary SchoolGrades: K-5Distance: 3.1 mi
- 9/10Union Township Middle SchoolGrades: 6-8Distance: 3.2 mi
- 10/10Wheeler High SchoolGrades: 9-12Distance: 3.1 mi
Schools provided by the listing agent
- High: Wheeler High School
Source: NIRA as distributed by MLS GRID. This data may not be complete. We recommend contacting the local school district to confirm school assignments for this home.
Get a cash offer in 3 minutes
Find out how much your home could sell for in as little as 3 minutes with a no-obligation cash offer.
Estimated market value
$609,300
Get a cash offer in 3 minutes
Find out how much your home could sell for in as little as 3 minutes with a no-obligation cash offer.
Estimated market value
$609,300
- Indiana
- Porter County
- Valparaiso
- 46383
- 134 N Summerfield Dr
Nearby cities
Nearby neighborhoods
Nearby zip codes
Other Valparaiso Topics
