An intoxicating blend of timeless quality and dynamic appeal, this light-filled beauty overlooks Wynstone's 16th hole and towering trees. Fall in love with the Nantucket vibe: the gleaming white millwork, modern farmhouse doors, hardwood floors, white plantation shutters, dimensional ceilings, expansive deck, and stone patio & walk. Renovated kitchen features cinnamon glazed maple cabinets, immense island with seating and modern pendant lighting, commercial size stainless appliances, lit glass front display cabinetry, task lighting, and two-story dining area with granite faced fireplace and access to deck. Very versatile layout captures nature from every window. The central room on the main level boasts a wall of glass doors to deck providing spectacular views and raised hearth fireplace. The "not-your-average" study is filled with light and a wall of custom bookcases/ curio shelves. Immense family/ media room is the perfect spot for your comfiest furniture. Formal dining room with modern suspended vessel chandelier has wall of floor-to-ceiling windows with view of front wooded grounds. The work-of-art powder room has stacked stone wall detail, sophisticated lighting, and wide espresso vanity with full width white sink and open storage. The cleverly placed screened porch expands your living and entertainment options with its peaked ceiling, fan, and incredible views. Main level laundry center and drop zone includes stainless sink, folding/sorting counter, white cabinets, shelves, big closet, and stainless washer and dryer on pedestals. The heated four-car garage completes the main level. Venture up the turned staircase graced by an up-to-the-minute chandelier to the inviting loft with its wood beaded light and suspended window seat in wide dormer. The owners' suite has its own fireplace and private elevated deck. The high-back freestanding tub with carved nickel feet and exposed plumbing is perfect in the white wainscoted bathroom with vaulted ceilings, separate vanities, colossal clear glass enclosed shower, and triple windows. The 17' customized walk-in closet with window and two overhead lights is the exclamation point for this divine suite! Bedrooms 2 & 3 have SO much personality with their dramatic dimensions, alcoves, generous closets, and abundant lighting. (You can host the neighborhood for your next kid sleepover!) Bedroom 4 makes a great guest suite or Work From Home space. You will love the fun hall bath with its separate thick glass top vanities, wide alcove, separate shower, and water closet with tub and commode. Wait! There's more...The walkout lower level is finished with the same level of high-end quality as the rest of the house. There is a two-sided stacked stone fireplace and plenty of space for everyone. The gorgeous stone and granite bar with mosaic backsplash, Shaker cabinetry with lit display, and sink make parties a breeze. Loads of space for seating, eating, games, and hanging out. The exercise studio with full wall of closets could be a private in-law / nanny/ guest suite. There is a full bath with raised vessel sink as well as ample storage rooms. Wander out of the walkout to the private stone patio and walk set among the vibrant landscaping and majestic trees. Wynstone is the only Jack Nicklaus course in Illinois. Ask about a complimentary one-year social membership and private club tour. See floor plans in photo display and drop-down menu. This home will have you loving life all over again!
Closed
$914,628
134 N Wynstone Dr, North Barrington, IL 60010
5beds
5,788sqft
Single Family Residence
Built in 1992
1.5 Acres Lot
$1,100,700 Zestimate®
$158/sqft
$6,816 Estimated rent
Home value
$1,100,700
$1.00M - $1.21M
$6,816/mo
Zestimate® history
Owner options
List your home for rent
$6,816/mo
Rent Zestimate®
Find your next renter with Zillow Rental Manager. Plus, with online applications, you can quickly screen prospective tenants – for free.
$6,816/mo
Rent Zestimate®
Refinance and save
$6,967/mo
Est. payment
Refinancing to a lower rate could help reduce your monthly payments and save thousands over the life of the loan.
$6,967/mo
Est. payment
Explore your selling options
Work with a Zillow partner agent
Leverage their expertise and Zillow's premium Showcase listings to get your home seen by more buyers.
Get startedList with your own agent
Get your home in front of millions of buyers by listing it on Zillow.
Learn how to do itSell it yourself
Take full control of how buyers see your home on Zillow by listing For Sale by Owner (FSBO).
List your homeWhat's special
Zillow last checked:
Listing updated:
Listed by:
Lori Rowe 847-774-7464,
Coldwell Banker Realty
Bought with:
Lori Rowe
Coldwell Banker Realty
Source: MRED as distributed by MLS GRID,MLS#: 12050822
Facts & features
Interior
Bedrooms & bathrooms
- Bedrooms: 5
- Bathrooms: 4
- Full bathrooms: 3
- 1/2 bathrooms: 1
Rooms
- Room types: Study, Screened Porch, Recreation Room, Family Room, Bedroom 5
Primary bedroom
- Features: Flooring (Carpet), Window Treatments (All), Bathroom (Full)
- Level: Second
- Area: 338 Square Feet
- Dimensions: 26X13
Bedroom 2
- Features: Flooring (Carpet), Window Treatments (All)
- Level: Second
- Area: 195 Square Feet
- Dimensions: 15X13
Bedroom 3
- Features: Flooring (Carpet), Window Treatments (All)
- Level: Second
- Area: 266 Square Feet
- Dimensions: 19X14
Bedroom 4
- Features: Flooring (Carpet), Window Treatments (All)
- Level: Second
- Area: 368 Square Feet
- Dimensions: 23X16
Bedroom 5
- Features: Flooring (Ceramic Tile)
- Level: Basement
- Area: 272 Square Feet
- Dimensions: 17X16
Bar entertainment
- Features: Flooring (Ceramic Tile)
- Level: Basement
- Area: 336 Square Feet
- Dimensions: 24X14
Dining room
- Features: Flooring (Carpet), Window Treatments (All)
- Level: Main
- Area: 221 Square Feet
- Dimensions: 17X13
Family room
- Features: Flooring (Hardwood), Window Treatments (All)
- Level: Main
- Area: 312 Square Feet
- Dimensions: 24X13
Other
- Features: Flooring (Ceramic Tile)
- Level: Basement
- Area: 403 Square Feet
- Dimensions: 31X13
Kitchen
- Features: Kitchen (Eating Area-Breakfast Bar, Eating Area-Table Space, Island, Custom Cabinetry, Granite Counters, Updated Kitchen), Flooring (Hardwood), Window Treatments (Plantation Shutters)
- Level: Main
- Area: 364 Square Feet
- Dimensions: 28X13
Laundry
- Features: Flooring (Ceramic Tile)
- Level: Main
- Area: 104 Square Feet
- Dimensions: 13X8
Living room
- Features: Flooring (Carpet), Window Treatments (Plantation Shutters)
- Level: Main
- Area: 378 Square Feet
- Dimensions: 21X18
Recreation room
- Features: Flooring (Ceramic Tile)
- Level: Basement
- Area: 675 Square Feet
- Dimensions: 27X25
Screened porch
- Features: Flooring (Other)
- Level: Main
- Area: 288 Square Feet
- Dimensions: 18X16
Study
- Features: Flooring (Hardwood)
- Level: Main
- Area: 156 Square Feet
- Dimensions: 13X12
Heating
- Natural Gas, Forced Air, Sep Heating Systems - 2+, Zoned
Cooling
- Central Air, Zoned
Appliances
- Included: Double Oven, Range, Microwave, Dishwasher, High End Refrigerator, Freezer, Washer, Dryer, Disposal, Stainless Steel Appliance(s), Humidifier
- Laundry: Main Level, Gas Dryer Hookup, Sink
Features
- Cathedral Ceiling(s), Wet Bar, Walk-In Closet(s), Bookcases, High Ceilings, Granite Counters, Separate Dining Room
- Flooring: Hardwood
- Windows: Screens
- Basement: Finished,Exterior Entry,Rec/Family Area,Full,Walk-Out Access
- Attic: Full
- Number of fireplaces: 3
- Fireplace features: Double Sided, Attached Fireplace Doors/Screen, Gas Log, Gas Starter, Family Room, Master Bedroom, Basement, Kitchen
Interior area
- Total structure area: 0
- Total interior livable area: 5,788 sqft
Property
Parking
- Total spaces: 4
- Parking features: Asphalt, Garage Door Opener, On Site, Garage Owned, Attached, Garage
- Attached garage spaces: 4
- Has uncovered spaces: Yes
Accessibility
- Accessibility features: No Disability Access
Features
- Stories: 2
- Patio & porch: Deck, Patio, Screened
- Exterior features: Balcony
- Has view: Yes
- View description: Water
- Has water view: Yes
- Water view: Water
- Waterfront features: Pond
Lot
- Size: 1.5 Acres
- Dimensions: 206X53X302X155X339
- Features: On Golf Course, Landscaped, Mature Trees
Details
- Parcel number: 14063010260000
- Special conditions: None
- Other equipment: Central Vacuum, TV-Cable, Ceiling Fan(s), Sump Pump
Construction
Type & style
- Home type: SingleFamily
- Architectural style: Traditional
- Property subtype: Single Family Residence
Materials
- Brick, Cedar
- Foundation: Concrete Perimeter
- Roof: Shake
Condition
- New construction: No
- Year built: 1992
Details
- Builder model: CUSTOM
Utilities & green energy
- Electric: Circuit Breakers, 200+ Amp Service
- Water: Shared Well
Community & HOA
Community
- Features: Park, Lake, Curbs, Gated, Street Lights, Street Paved
- Subdivision: Wynstone
HOA
- Services included: None
Location
- Region: North Barrington
Financial & listing details
- Price per square foot: $158/sqft
- Tax assessed value: $687,882
- Annual tax amount: $18,125
- Date on market: 6/4/2024
- Listing terms: Conventional
- Ownership: Fee Simple w/ HO Assn.
Price history
| Date | Event | Price |
|---|---|---|
| 12/9/2024 | Sold | $914,628-8.4%$158/sqft |
Source:  MRED as distributed by MLS GRID #12050822 Report a problem MRED as distributed by MLS GRID #12050822 Report a problem | ||
| 10/11/2024 | Contingent | $999,000$173/sqft |
Source: MRED as distributed by MLS GRID #12050822 Report a problem | ||
| 9/25/2024 | Price change | $999,000-2.5%$173/sqft |
Source: MRED as distributed by MLS GRID #12050822 Report a problem | ||
| 8/28/2024 | Price change | $1,025,000-2.4%$177/sqft |
Source: MRED as distributed by MLS GRID #12050822 Report a problem | ||
| 8/1/2024 | Price change | $1,050,000-2.3%$181/sqft |
Source: MRED as distributed by MLS GRID #12050822 Report a problem | ||
| 6/28/2024 | Price change | $1,075,000-4.4%$186/sqft |
Source: MRED as distributed by MLS GRID #12050822 Report a problem | ||
| 6/18/2024 | Price change | $1,125,000-5.9%$194/sqft |
Source: MRED as distributed by MLS GRID #12050822 Report a problem | ||
| 6/4/2024 | Listed for sale | $1,195,000+92.7%$206/sqft |
Source: MRED as distributed by MLS GRID #12050822 Report a problem | ||
| 9/22/2017 | Sold | $620,000-3.1%$107/sqft |
Source: MRED as distributed by MLS GRID #09630641 Report a problem | ||
| 6/13/2017 | Pending sale | $639,900$111/sqft |
Source: RE/MAX Unlimited Northwest #09630641 Report a problem | ||
| 5/11/2017 | Listed for sale | $639,900$111/sqft |
Source: RE/MAX Top Performers #09401056 Report a problem | ||
| 4/24/2017 | Pending sale | $639,900$111/sqft |
Source: RE/MAX Top Performers #09401056 Report a problem | ||
| 3/8/2017 | Price change | $639,900-1.6%$111/sqft |
Source: RE/MAX Top Performers #09401056 Report a problem | ||
| 12/7/2016 | Price change | $650,000-7.1%$112/sqft |
Source: RE/MAX Top Performers #09401056 Report a problem | ||
| 9/28/2016 | Price change | $699,900-6.7%$121/sqft |
Source: RE/MAX Unlimited Northwest #09353621 Report a problem | ||
| 7/19/2016 | Price change | $749,900-2.6%$130/sqft |
Source: RE/MAX Unlimited Northwest #09353621 Report a problem | ||
| 6/17/2016 | Price change | $769,900-2.5%$133/sqft |
Source: RE/MAX Unlimited Northwest #09353621 Report a problem | ||
| 5/23/2016 | Price change | $789,900-1.3%$136/sqft |
Source: RE/MAX Unlimited Northwest #09235151 Report a problem | ||
| 1/3/2016 | Price change | $799,900-5.9%$138/sqft |
Source: RE/MAX Unlimited Northwest #09050554 Report a problem | ||
| 9/30/2015 | Listed for sale | $849,900+88.9%$147/sqft |
Source: RE/MAX Unlimited Northwest #09050554 Report a problem | ||
| 7/22/2011 | Sold | $450,000+2.7%$78/sqft |
Source: Public Record Report a problem | ||
| 8/25/1997 | Sold | $438,333$76/sqft |
Source: Public Record Report a problem | ||
Public tax history
| Year | Property taxes | Tax assessment |
|---|---|---|
| 2024 | $18,041 -0.5% | $263,320 +14.9% |
| 2023 | $18,126 +2.1% | $229,271 +2.8% |
| 2022 | $17,756 +2.9% | $223,114 +3.9% |
| 2021 | $17,254 +1.5% | $214,792 +2.6% |
| 2020 | $16,999 +1.3% | $209,288 +0.9% |
| 2019 | $16,786 -5.9% | $207,462 +0.4% |
| 2018 | $17,847 | $206,646 -12% |
| 2017 | $17,847 +7.7% | $234,794 +3.3% |
| 2016 | $16,574 +48.4% | $227,360 +5% |
| 2015 | $11,172 +1.1% | $216,554 +49.2% |
| 2014 | $11,047 +4.7% | $145,188 -0.2% |
| 2012 | $10,552 +6.6% | $145,494 -29% |
| 2011 | $9,903 -45.3% | $204,937 -30% |
| 2010 | $18,115 +4.2% | $292,862 -4% |
| 2009 | $17,379 +2.5% | $305,065 +2.1% |
| 2008 | $16,954 -6.2% | $298,879 +2.4% |
| 2006 | $18,082 +32.5% | $291,732 |
| 2005 | $13,645 -14.1% | -- |
| 2004 | $15,880 +1% | -- |
| 2003 | $15,726 +7.1% | -- |
| 2002 | $14,681 +2.2% | -- |
| 2001 | $14,363 +11.4% | $214,404 +2.7% |
| 2000 | $12,889 | $208,765 |
Find assessor info on the county website
Neighborhood: 60010
Nearby homes
- $---- bd-- ba-- sqft134 N Wynstone Dr, Barrington, IL 60010Off Market
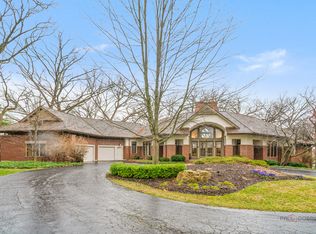
- $1,407,5004 bd5 ba7.1k sqft132 N Wynstone Dr, North Barrington, IL 60010Sold
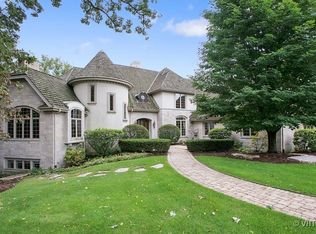
- $1,262,6004 bd4 ba6.5k sqft136 N Wynstone Dr, North Barrington, IL 60010Off Market
- $---- bd-- ba-- sqft136 N Wynstone Dr, Barrington, IL 60010Off Market
- $---- bd-- ba-- sqft132 N Wynstone Dr, Barrington, IL 60010Off Market
- $3-- bd-- ba-- sqft133 N Wynstone Dr, North barrington, IL 60010Off Market
- $9-- bd-- ba-- sqft133 N Wynstone Dr, North barrington, IL 60010Off Market
- $9-- bd-- ba-- sqft133 N Wynstone Dr, North barrington, IL 60010Off Market
Nearby schools
GreatSchools rating
- 10/10Seth Paine Elementary SchoolGrades: K-5Distance: 1.3 mi
- 8/10Lake Zurich Middle - N CampusGrades: 6-8Distance: 1.1 mi
- 8/10Lake Zurich High SchoolGrades: 9-12Distance: 2.3 mi
Schools provided by the listing agent
- Elementary: Seth Paine Elementary School
- Middle: Lake Zurich Middle - N Campus
- High: Lake Zurich High School
- District: 95
Source: MRED as distributed by MLS GRID. This data may not be complete. We recommend contacting the local school district to confirm school assignments for this home.
Get a cash offer in 3 minutes
Find out how much your home could sell for in as little as 3 minutes with a no-obligation cash offer.
Estimated market value
$1,100,700
Get a cash offer in 3 minutes
Find out how much your home could sell for in as little as 3 minutes with a no-obligation cash offer.
Estimated market value
$1,100,700
- Illinois
- Lake County
- North Barrington
- 60010
- 134 N Wynstone Dr
Nearby cities
Nearby zip codes
Other North Barrington Topics
- Apartments for Rent in 60010
- Houses for Sale in 60010
- Houses for Rent in 60010
- 60010 Real Estate
- North Barrington Condos
- Houses for Sale in North Barrington
- Newest Listings in North Barrington
- North Barrington Home Values
- North Barrington Real Estate Agents
- North Barrington Refinance
- North Barrington Mortgage Rates
