Welcome to 134 NE 47th Street—a beautifully remodeled brick ranch offering over 3,000 square feet of stylish, move-in-ready living. With a BRAND NEW roof on the way and NEW water heater, this home delivers the peace of mind today's buyers are looking for. Inside, you'll find refinished hardwood floors, vaulted ceilings, fresh paint, designer lighting, and new carpet throughout. The stunning open-concept kitchen is the heart of the home, featuring custom cabinetry, sleek countertops, stainless steel appliances, and an effortless flow that's perfect for everyday living and entertaining. The spacious main-floor primary suite offers comfort and convenience, while additional bedrooms provide flexibility for family, guests, or a home office. The finished lower level expands your living space with a large family room and a non-conforming bedroom—ideal for visitors, a workout room, or private retreat. Additional updates include fresh exterior paint, new gutters, updated exterior doors, and a rare three-car tandem garage, providing plenty of room for vehicles, storage, and hobbies. Located in the award-winning North Kansas City School District, this turnkey home combines modern updates, generous living space, and lasting value in one incredible package. With even more improvements than before, now is the perfect time to schedule your private showing.
Sold
Price Unknown
134 NE 47th St, Kansas City, MO 64116
4beds
3,017sqft
Single Family Residence
Built in 1956
0.4 Acres Lot
$426,900 Zestimate®
$--/sqft
$2,063 Estimated rent
Home value
$426,900
$406,000 - $448,000
$2,063/mo
Zestimate® history
Owner options
List your home for rent
$2,063/mo
Rent Zestimate®
Find your next renter with Zillow Rental Manager. Plus, with online applications, you can quickly screen prospective tenants – for free.
$2,063/mo
Rent Zestimate®
Refinance and save
Refinancing to a lower rate could help reduce your monthly payments and save thousands over the life of the loan.
Explore your selling options
Work with a Zillow partner agent
Leverage their expertise and Zillow's premium Showcase listings to get your home seen by more buyers.
Get startedList with your own agent
Get your home in front of millions of buyers by listing it on Zillow.
Learn how to do itSell it yourself
Take full control of how buyers see your home on Zillow by listing For Sale by Owner (FSBO).
List your homeWhat's special
Refinished hardwood floorsBeautifully remodeled brick ranchFresh paintNew carpet throughoutDesigner lightingSleek countertopsStunning open-concept kitchen
Zillow last checked:
Listing updated:
Listed by:
Magnolia KC Group 913-375-6822,
Compass Realty Group,
Jennifer Weaver 913-375-6822,
Compass Realty Group
Bought with:
Altura Collective Team
1st Class Real Estate KC
Source: Heartland MLS as distributed by MLS GRID,MLS#: 2628544
Facts & features
Interior
Bedrooms & bathrooms
- Bedrooms: 4
- Bathrooms: 2
- Full bathrooms: 2
Primary bedroom
- Features: Wood Floor
- Level: Main
- Area: 213.68 Square Feet
- Dimensions: 14.17 x 15.08
Bedroom 2
- Features: Wood Floor
- Level: Main
- Area: 153 Square Feet
- Dimensions: 11.33 x 13.5
Bedroom 3
- Features: Wood Floor
- Level: Main
- Area: 179.21 Square Feet
- Dimensions: 15.58 x 11.5
Bedroom 4
- Features: All Carpet
- Level: Basement
- Area: 276.67 Square Feet
- Dimensions: 20.75 x 13.33
Bedroom 4
- Level: Basement
- Area: 269.56 Square Feet
- Dimensions: 14.25 x 18.92
Primary bathroom
- Features: Natural Stone Floor
- Level: Main
- Area: 74.1 Square Feet
- Dimensions: 8.08 x 9.17
Bathroom 2
- Features: Natural Stone Floor
- Level: Main
- Area: 48.89 Square Feet
- Dimensions: 9.17 x 5.33
Basement
- Features: All Carpet
- Level: Basement
- Area: 89.72 Square Feet
- Dimensions: 7.92 x 11.33
Basement
- Features: All Carpet
- Level: Basement
- Area: 337.13 Square Feet
- Dimensions: 15.5 x 21.75
Dining room
- Features: Wood Floor
- Level: Main
- Area: 174 Square Feet
- Dimensions: 14.5 x 12
Other
- Features: Wood Floor
- Level: Main
- Area: 365.6 Square Feet
- Dimensions: 13.42 x 27.25
Kitchen
- Features: Wood Floor
- Level: Main
- Area: 184.43 Square Feet
- Dimensions: 24.5 x 13.25
Kitchen
- Features: Wood Floor
- Level: Main
- Area: 19.54 Square Feet
- Dimensions: 5.58 x 3.5
Living room
- Features: All Carpet
- Level: Main
- Area: 549.37 Square Feet
- Dimensions: 19.92 x 27.58
Heating
- Forced Air
Cooling
- Electric
Appliances
- Included: Dishwasher, Disposal, Stainless Steel Appliance(s)
- Laundry: Multiple Locations
Features
- Smart Thermostat
- Flooring: Carpet, Tile, Wood
- Basement: Basement BR,Egress Window(s),Finished,Sump Pump
- Number of fireplaces: 1
- Fireplace features: Family Room
Interior area
- Total structure area: 3,017
- Total interior livable area: 3,017 sqft
- Finished area above ground: 2,044
- Finished area below ground: 973
Property
Parking
- Total spaces: 3
- Parking features: Garage Faces Front
- Garage spaces: 3
Features
- Patio & porch: Patio
- Fencing: Metal
Lot
- Size: 0.4 Acres
- Features: City Limits, City Lot
Details
- Parcel number: 173050007009.00
Construction
Type & style
- Home type: SingleFamily
- Architectural style: Traditional
- Property subtype: Single Family Residence
Materials
- Brick/Mortar
- Roof: Composition
Condition
- Year built: 1956
Utilities & green energy
- Sewer: Public Sewer
- Water: Public
Green energy
- Energy efficient items: Appliances, Lighting
Community & HOA
Community
- Security: Fire Alarm
- Subdivision: Green Meadows
HOA
- Has HOA: No
Location
- Region: Kansas City
Financial & listing details
- Tax assessed value: $64,220
- Annual tax amount: $4,633
- Date on market: 6/27/2026
- Listing terms: Cash,Conventional,FHA,VA Loan
- Ownership: Investor
- Road surface type: Paved
Price history
| Date | Event | Price |
|---|---|---|
| 7/30/2026 | Sold | -- |
Source:  Heartland MLS as distributed by MLS GRID #2628544 Report a problem Heartland MLS as distributed by MLS GRID #2628544 Report a problem | ||
| 7/2/2026 | Pending sale | $420,000$139/sqft |
Source: Heartland MLS as distributed by MLS GRID #2628544 Report a problem | ||
| 6/27/2026 | Listed for sale | $420,000-4.5%$139/sqft |
Source: Heartland MLS as distributed by MLS GRID #2628544 Report a problem | ||
| 6/27/2026 | Listing removed | $440,000$146/sqft |
Source: Heartland MLS as distributed by MLS GRID #2604336 Report a problem | ||
| 6/11/2026 | Listed for sale | $440,000$146/sqft |
Source: Heartland MLS as distributed by MLS GRID #2604336 Report a problem | ||
| 6/3/2026 | Pending sale | $440,000$146/sqft |
Source: Heartland MLS as distributed by MLS GRID #2604336 Report a problem | ||
| 5/15/2026 | Price change | $440,000-4.3%$146/sqft |
Source: Heartland MLS as distributed by MLS GRID #2604336 Report a problem | ||
| 4/10/2026 | Price change | $460,000-1.5%$152/sqft |
Source: Heartland MLS as distributed by MLS GRID #2604336 Report a problem | ||
| 2/27/2026 | Listed for sale | $467,000-0.4%$155/sqft |
Source: Heartland MLS as distributed by MLS GRID #2604336 Report a problem | ||
| 2/26/2026 | Listing removed | $469,000$155/sqft |
Source: Heartland MLS as distributed by MLS GRID #2589522 Report a problem | ||
| 2/8/2026 | Price change | $469,000-2.3%$155/sqft |
Source: Heartland MLS as distributed by MLS GRID #2589522 Report a problem | ||
| 1/17/2026 | Price change | $480,000-3.9%$159/sqft |
Source: Heartland MLS as distributed by MLS GRID #2589522 Report a problem | ||
| 12/28/2025 | Price change | $499,500-4.9%$166/sqft |
Source: Heartland MLS as distributed by MLS GRID #2589522 Report a problem | ||
| 12/6/2025 | Listed for sale | $525,000$174/sqft |
Source: Heartland MLS as distributed by MLS GRID #2589522 Report a problem | ||
| 5/29/2025 | Sold | -- |
Source: Heartland MLS as distributed by MLS GRID #2543460 Report a problem | ||
Public tax history
| Year | Property taxes | Tax assessment |
|---|---|---|
| 2025 | $4,633 | $64,220 +11.7% |
| 2024 | $4,633 +0.9% | $57,510 |
| 2023 | $4,592 | $57,510 +13.1% |
| 2022 | -- | $50,860 |
| 2021 | $4,254 +1.9% | $50,860 +10.2% |
| 2020 | $4,175 | $46,170 |
| 2019 | $4,175 +1.9% | $46,170 +12% |
| 2018 | $4,097 +13.2% | $41,230 |
| 2017 | $3,619 | $41,230 +3.9% |
| 2016 | $3,619 | $39,690 |
| 2015 | $3,619 +0% | $39,690 +19% |
| 2014 | $3,618 | $33,350 |
| 2013 | -- | $33,350 -2.9% |
| 2012 | -- | $34,330 |
| 2011 | -- | $34,330 -0.5% |
| 2010 | -- | $34,500 |
| 2009 | -- | $34,500 -1.1% |
| 2007 | -- | $34,880 +3% |
| 2006 | -- | $33,880 |
| 2005 | $2,221 | $33,880 +4.2% |
| 2004 | -- | $32,530 |
| 2003 | -- | $32,530 +9.3% |
| 2002 | -- | $29,750 +8.7% |
| 2001 | -- | $27,360 |
Find assessor info on the county website
Neighborhood: Briarcliff
Nearby homes
- $336,3003 bd3 ba1.7k sqft140 NE 47th St, Kansas City, MO 64116Off Market
- $301,8003 bd1 ba1.3k sqft130 NE 47th St, Kansas City, MO 64116Off Market
- $--3 bd3 ba2.4k sqft135 NE 47th St, Kansas City, MO 64116Sold
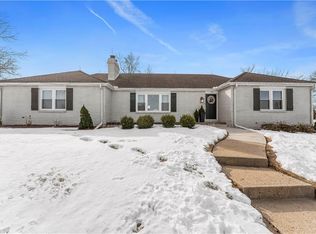
- $341,9003 bd2 ba2.1k sqft118 NE 47th St, Kansas City, MO 64116Off Market
- $318,5003 bd2 ba1.7k sqft148 NE 47th St, Kansas City, MO 64116Off Market
- $259,2003 bd1 ba1.3k sqft131 NE 47th St, Kansas City, MO 64116Off Market
- $404,1002 bd2 ba2.8k sqft120 NE Normandy Ln, Kansas City, MO 64116Off Market
- $252,2003 bd1 ba1.3k sqft110 NE 47th St, Kansas City, MO 64116Off Market
Nearby schools
GreatSchools rating
- 8/10Briarcliff Elementary SchoolGrades: K-5Distance: 0.7 mi
- 3/10Northgate Middle SchoolGrades: 7-8Distance: 1.2 mi
- 5/10North Kansas City High SchoolGrades: 9-12Distance: 2.3 mi
Get a cash offer in 3 minutes
Find out how much your home could sell for in as little as 3 minutes with a no-obligation cash offer.
Estimated market value
$426,900
Get a cash offer in 3 minutes
Find out how much your home could sell for in as little as 3 minutes with a no-obligation cash offer.
Estimated market value
$426,900
- Missouri
- Clay County
- Kansas City
- 64116
- Briarcliff
- 134 NE 47th St
Nearby cities
Nearby neighborhoods
Nearby zip codes
Other Kansas City Topics
