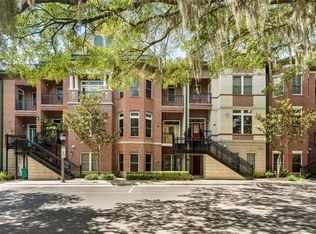
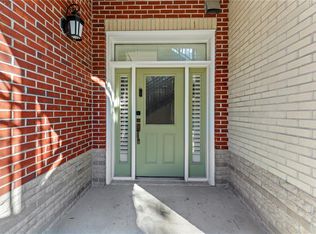
Welcome to your new home! This move-in ready, ground level, end unit condo offers 1,258 sqft of living space with 2 bedrooms, 2 bathrooms, all in the desirable community of Regents Park in downtown Gainesville, walking distance to amazing shops, restaurants, The Hippodrome theater and much more. This home is truly turn-key. There is no carpet as you will find wood laminate flooring in all bedrooms and living areas, and tile in the kitchen, dining, bathrooms and laundry room, and the interior has been freshly painted. Step inside to your open concept, light and bright living area that features high ceilings, numerous windows, and an electric fireplace that you will surely enjoy on those cooler winter nights. On your right, you will find the living room which leads to the bedrooms, and on the left side of the entry you will find the dining area that leads into your kitchen. Plenty of cabinets, brand new stainless steel appliances (2025), granite countertops, and a built-in pantry will make cooking and hosting enjoyable. The primary bedroom is at the back of the unit and features a walk-in closet with built-in cabinets to keep everything neat and organized. The ensuite bathroom features double vanities, granite countertops, a soaking tub, and a tiled walk-in shower. The secondary bedroom has a built-in closet and you will find the secondary bathroom just across the hall with granite countertops and a tiled walk-in shower. The indoor laundry room has plenty of space for hanging and sorting clothes. You also have an attached large 1 car garage with space for tools and additional items. HOA fees cover the roof, exterior maintenance, pest control, landscaping, and internet. Regents Park is situated in the heart of Gainesville and it is easily accessible by the RTS bus line. You'll love being just a few minutes from coffee shops, The Historic Thomas Center, a large public library, Bo Diddley Plaza which features live music and events, UF, UF Health Shands, nearby parks, stores and entertainment.
Sold for $350,000
$350,000
134 NE 5TH STREET, GAINESVILLE, FL 32601
2beds
1,258sqft
Condominium
Built in 2007
-- sqft lot
$343,900 Zestimate®
$278/sqft
$2,001 Estimated rent
Home value
$343,900
$320,000 - $368,000
$2,001/mo
Zestimate® history
Owner options
List your home for rent
$2,001/mo
Rent Zestimate®
Find your next renter with Zillow Rental Manager. Plus, with online applications, you can quickly screen prospective tenants – for free.
$2,001/mo
Rent Zestimate®
Refinance and save
$3,116/mo
Est. payment
Refinancing to a lower rate could help reduce your monthly payments and save thousands over the life of the loan.
$3,116/mo
Est. payment
Explore your selling options
Work with a Zillow partner agent
Leverage their expertise and Zillow's premium Showcase listings to get your home seen by more buyers.
Get startedList with your own agent
Get your home in front of millions of buyers by listing it on Zillow.
Learn how to do itSell it yourself
Take full control of how buyers see your home on Zillow by listing For Sale by Owner (FSBO).
List your homeWhat's special
Electric fireplaceBuilt-in pantryGranite countertopsHigh ceilingsIndoor laundry roomNumerous windowsOpen concept
Zillow last checked:
Listing updated:
Listed by:
Kathleen Weinert 352-214-9340,
KELLER WILLIAMS GAINESVILLE REALTY PARTNERS 352-240-0600
Bought with:
Angie Orfield, 3611942
LEXIS REAL ESTATE GROUP, INC.
Source: Stellar MLS,MLS#: GC530169 Originating MLS: Orlando Regional
Originating MLS: Orlando Regional
Facts & features
Interior
Bedrooms & bathrooms
- Bedrooms: 2
- Bathrooms: 2
- Full bathrooms: 2
Primary bedroom
- Features: Walk-In Closet(s)
- Level: First
Kitchen
- Level: First
Living room
- Level: First
Heating
- Central, Electric
Cooling
- Central Air
Appliances
- Included: Dishwasher, Disposal, Dryer, Electric Water Heater, Exhaust Fan, Microwave, Range, Refrigerator, Washer
- Laundry: Electric Dryer Hookup, Inside, Laundry Room, Same Floor As Condo Unit, Washer Hookup
Features
- Ceiling Fan(s), High Ceilings, Open Floorplan, Primary Bedroom Main Floor, Solid Wood Cabinets, Stone Counters, Thermostat, Walk-In Closet(s)
- Flooring: Laminate, Tile
- Has fireplace: No
- Fireplace features: Electric
- Common walls with other units/homes: Corner Unit,End Unit
Interior area
- Total structure area: 1,258
- Total interior livable area: 1,258 sqft
Property
Parking
- Total spaces: 1
- Parking features: Covered, Garage Door Opener, Ground Level, On Street, Open
- Attached garage spaces: 1
- Has uncovered spaces: Yes
Features
- Levels: One
- Stories: 1
- Exterior features: Lighting, Rain Gutters, Sidewalk
- Has view: Yes
- View description: City
Lot
- Size: 2,178 Square Feet
- Features: Corner Lot, Level, Sidewalk
Details
- Parcel number: 14707020034
- Zoning: CONDO
- Special conditions: None
Construction
Type & style
- Home type: Condo
- Property subtype: Condominium
- Attached to another structure: Yes
Materials
- Brick
- Foundation: Slab
- Roof: Metal
Condition
- New construction: No
- Year built: 2007
Utilities & green energy
- Sewer: Public Sewer
- Water: Public
- Utilities for property: BB/HS Internet Available, Cable Available, Electricity Connected, Fiber Optics, Phone Available, Sewer Connected, Street Lights, Water Connected
Community & HOA
Community
- Features: Community Mailbox, Sidewalks, Special Community Restrictions
- Pet fee: $0 monthly
- Subdivision: REGENTS PARK CONDO PH II
HOA
- Has HOA: Yes
- Services included: Insurance, Internet, Maintenance Structure, Maintenance Grounds, Manager, Pest Control
- HOA fee: $525 monthly
- HOA name: AMJ Group, Inc (Debbie Truesdale)
- HOA phone: 352-371-8100
Location
- Region: Gainesville
Financial & listing details
- Price per square foot: $278/sqft
- Tax assessed value: $230,000
- Annual tax amount: $5,180
- Date on market: 5/8/2025
- Cumulative days on market: 16 days
- Listing terms: Cash,Conventional
- Ownership: Fee Simple
- Total actual rent: 0
- Electric utility on property: Yes
- Road surface type: Paved
Price history
| Date | Event | Price |
|---|---|---|
| 6/6/2025 | Sold | $350,000-5.1%$278/sqft |
Source:  Stellar MLS #GC530169 Report a problem Stellar MLS #GC530169 Report a problem | ||
| 5/25/2025 | Pending sale | $369,000$293/sqft |
Source: Stellar MLS #GC530169 Report a problem | ||
| 5/9/2025 | Listed for sale | $369,000+42%$293/sqft |
Source: Stellar MLS #GC530169 Report a problem | ||
| 12/10/2007 | Sold | $259,900$207/sqft |
Source: Public Record Report a problem | ||
Public tax history
| Year | Property taxes | Tax assessment |
|---|---|---|
| 2025 | $5,231 +1% | $230,000 |
| 2024 | $5,180 +555.2% | $230,000 +249.7% |
| 2023 | $791 +16.3% | $65,776 +3% |
| 2022 | $680 -84.7% | $63,860 -68.1% |
| 2021 | $4,455 +9.7% | $200,000 +9.5% |
| 2020 | $4,063 -2.9% | $182,600 |
| 2019 | $4,183 | $182,600 |
| 2018 | $4,183 +4% | $182,600 |
| 2017 | $4,021 +3% | $182,600 +20% |
| 2016 | $3,903 +10% | $152,200 |
| 2015 | $3,547 -2% | $152,200 +10% |
| 2014 | $3,621 +9% | $138,400 |
| 2013 | $3,323 | $138,400 -5% |
| 2012 | -- | $145,700 -20% |
| 2011 | -- | $182,100 |
| 2010 | -- | $182,100 -10% |
| 2009 | -- | $202,400 |
| 2008 | -- | $202,400 |
Find assessor info on the county website
Neighborhood: Duckpond
Nearby homes
- $315,0002 bd2 ba1.1k sqft423 NE 2nd Ave, Gainesville, FL 32601Sold
- $255,0001 bd2 ba948 sqft127 NE 4th St, Gainesville, FL 32601Sold
- $425,0002 bd3 ba1.6k sqft119 NE 4th St, Gainesville, FL 32601Sold

- $425,0002 bd3 ba1.7k sqft421 NE 2nd Ave, Gainesville, FL 32601Sold

- $525,0003 bd3 ba1.9k sqft107 NE 4th St, Gainesville, FL 32601Sold
- $412,0002 bd3 ba1.6k sqft125 NE 4th St #38, Gainesville, FL 32601Sold
- $299,9002 bd2 ba1.1k sqft121 NE 4th St #29, Gainesville, FL 32601Sold
- $548,1002 bd2 ba1.9k sqft437 NE 2nd Ave, Gainesville, FL 32601Off Market
Nearby schools
GreatSchools rating
- 1/10W. A. Metcalfe Elementary SchoolGrades: K-5Distance: 1.4 mi
- 5/10Gainesville High SchoolGrades: 8-12Distance: 1.7 mi
- 3/10Westwood Middle SchoolGrades: 6-8Distance: 3 mi
Schools provided by the listing agent
- Elementary: W. A. Metcalfe Elementary School-AL
- Middle: Westwood Middle School-AL
- High: Gainesville High School-AL
Source: Stellar MLS. This data may not be complete. We recommend contacting the local school district to confirm school assignments for this home.
Get a cash offer in 3 minutes
Find out how much your home could sell for in as little as 3 minutes with a no-obligation cash offer.
Estimated market value
$343,900
Get a cash offer in 3 minutes
Find out how much your home could sell for in as little as 3 minutes with a no-obligation cash offer.
Estimated market value
$343,900
- Florida
- Alachua County
- Gainesville
- 32601
- Duckpond
- 134 NE 5TH STREET
